MOUNT ROAD, THATCHAM
Guide Price £330,000
Full Description
Front
Canopied entrance porch with UPVC door and side panels to
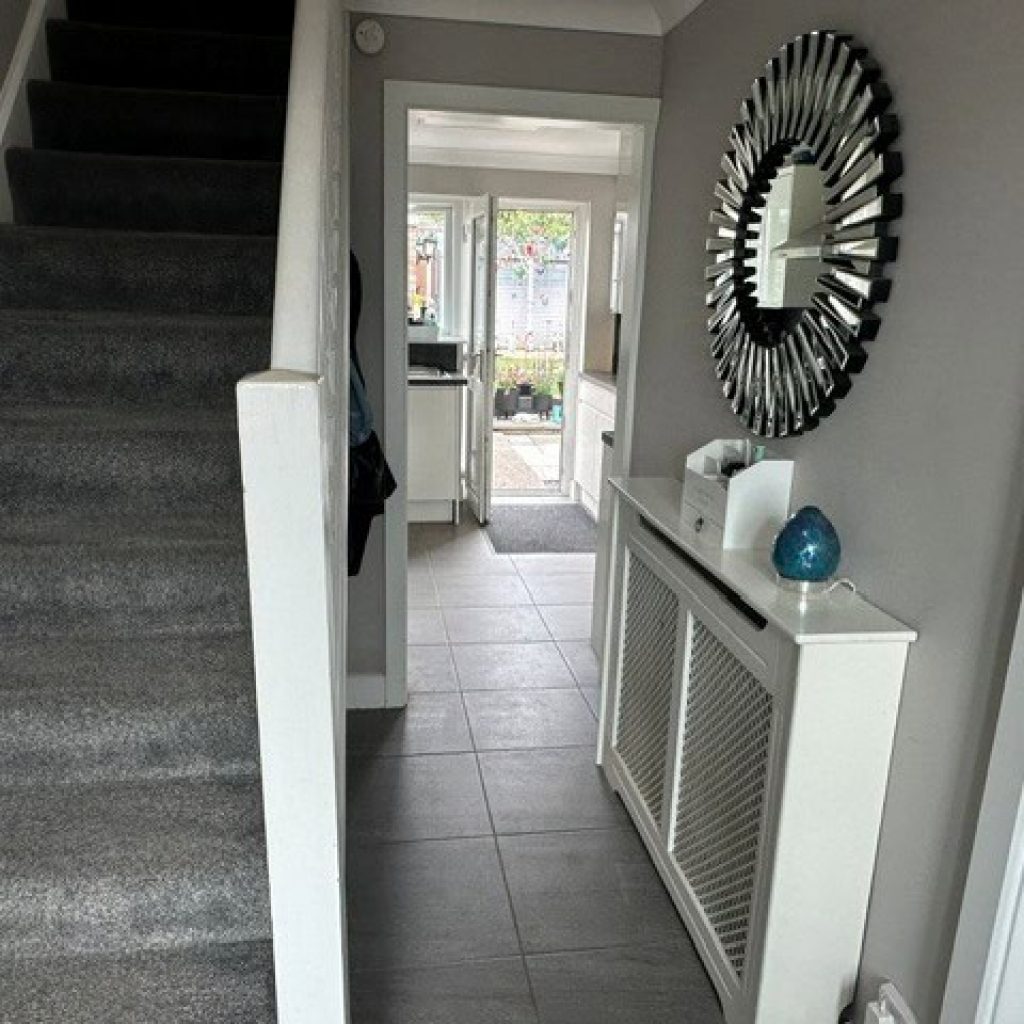
Reception Lobby
Ceramic tiled flooring. Radiator.
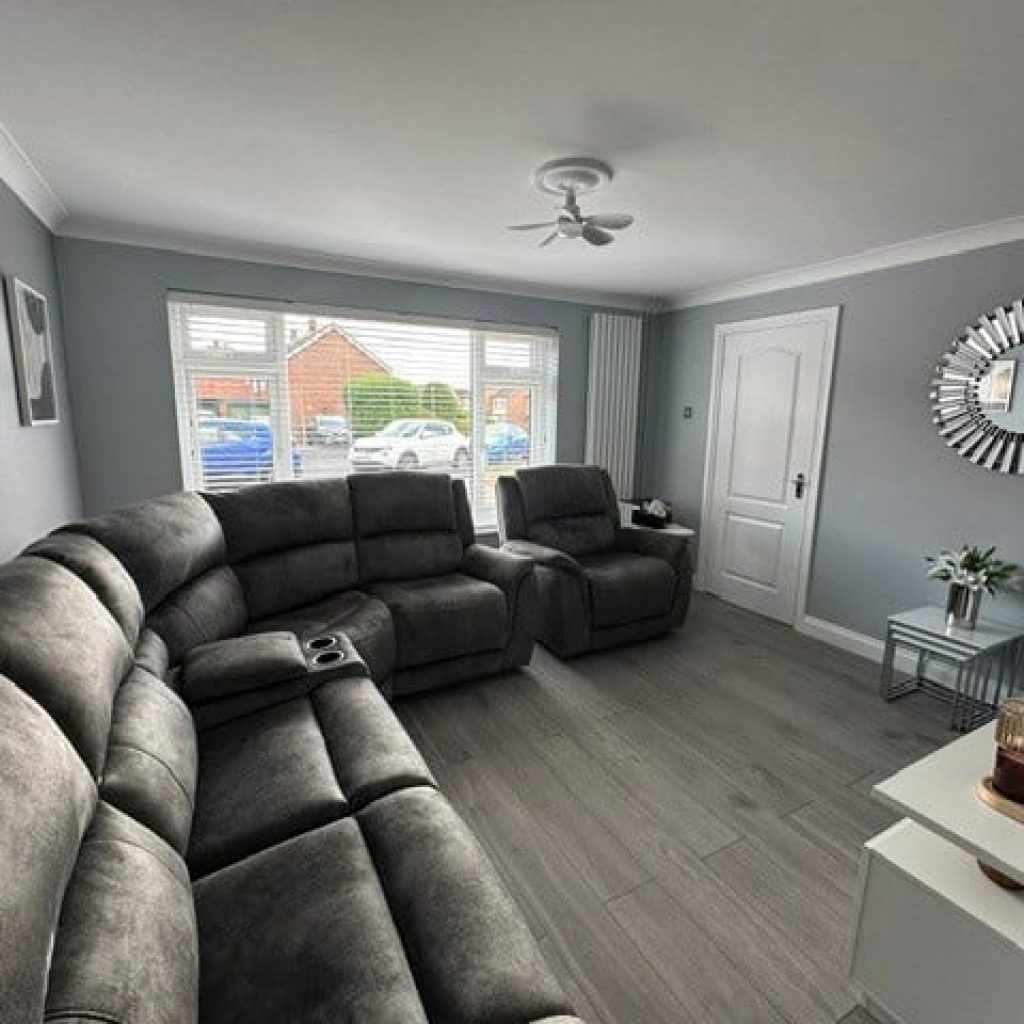
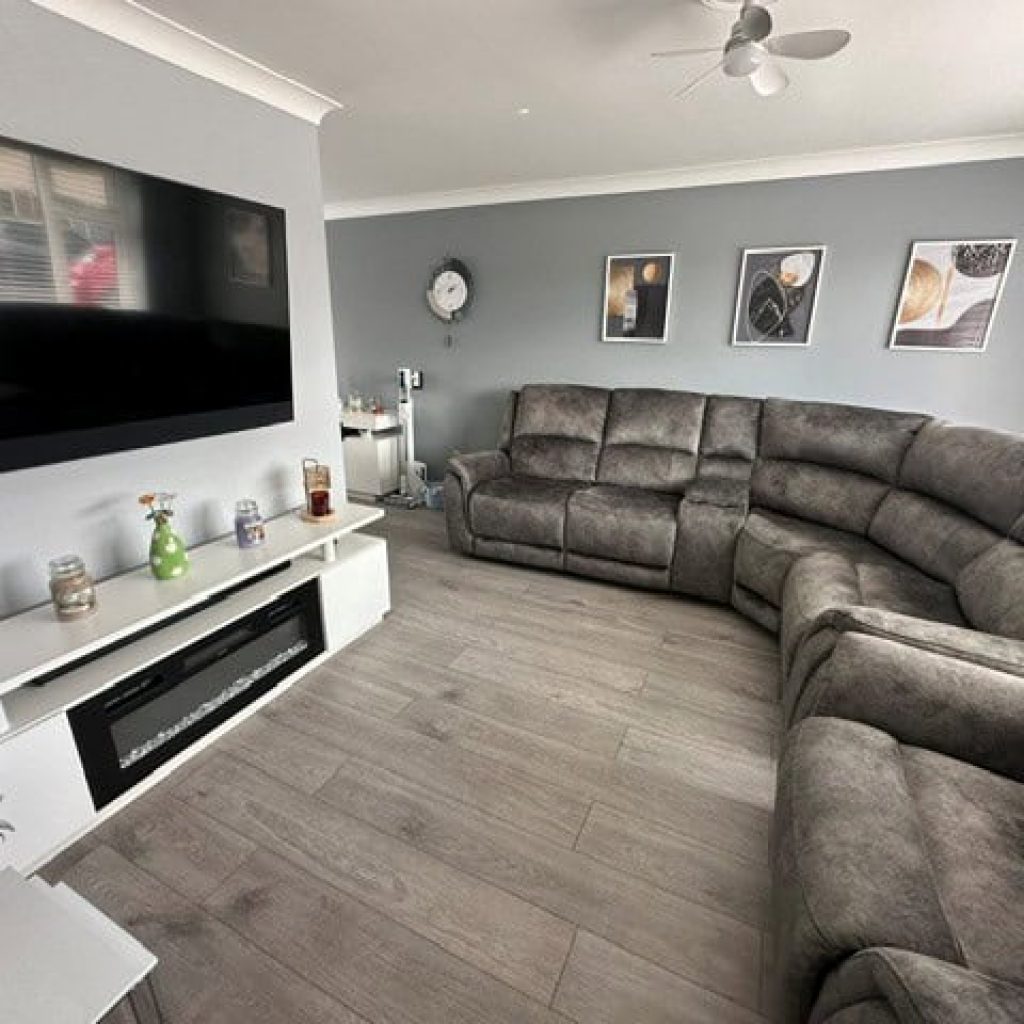
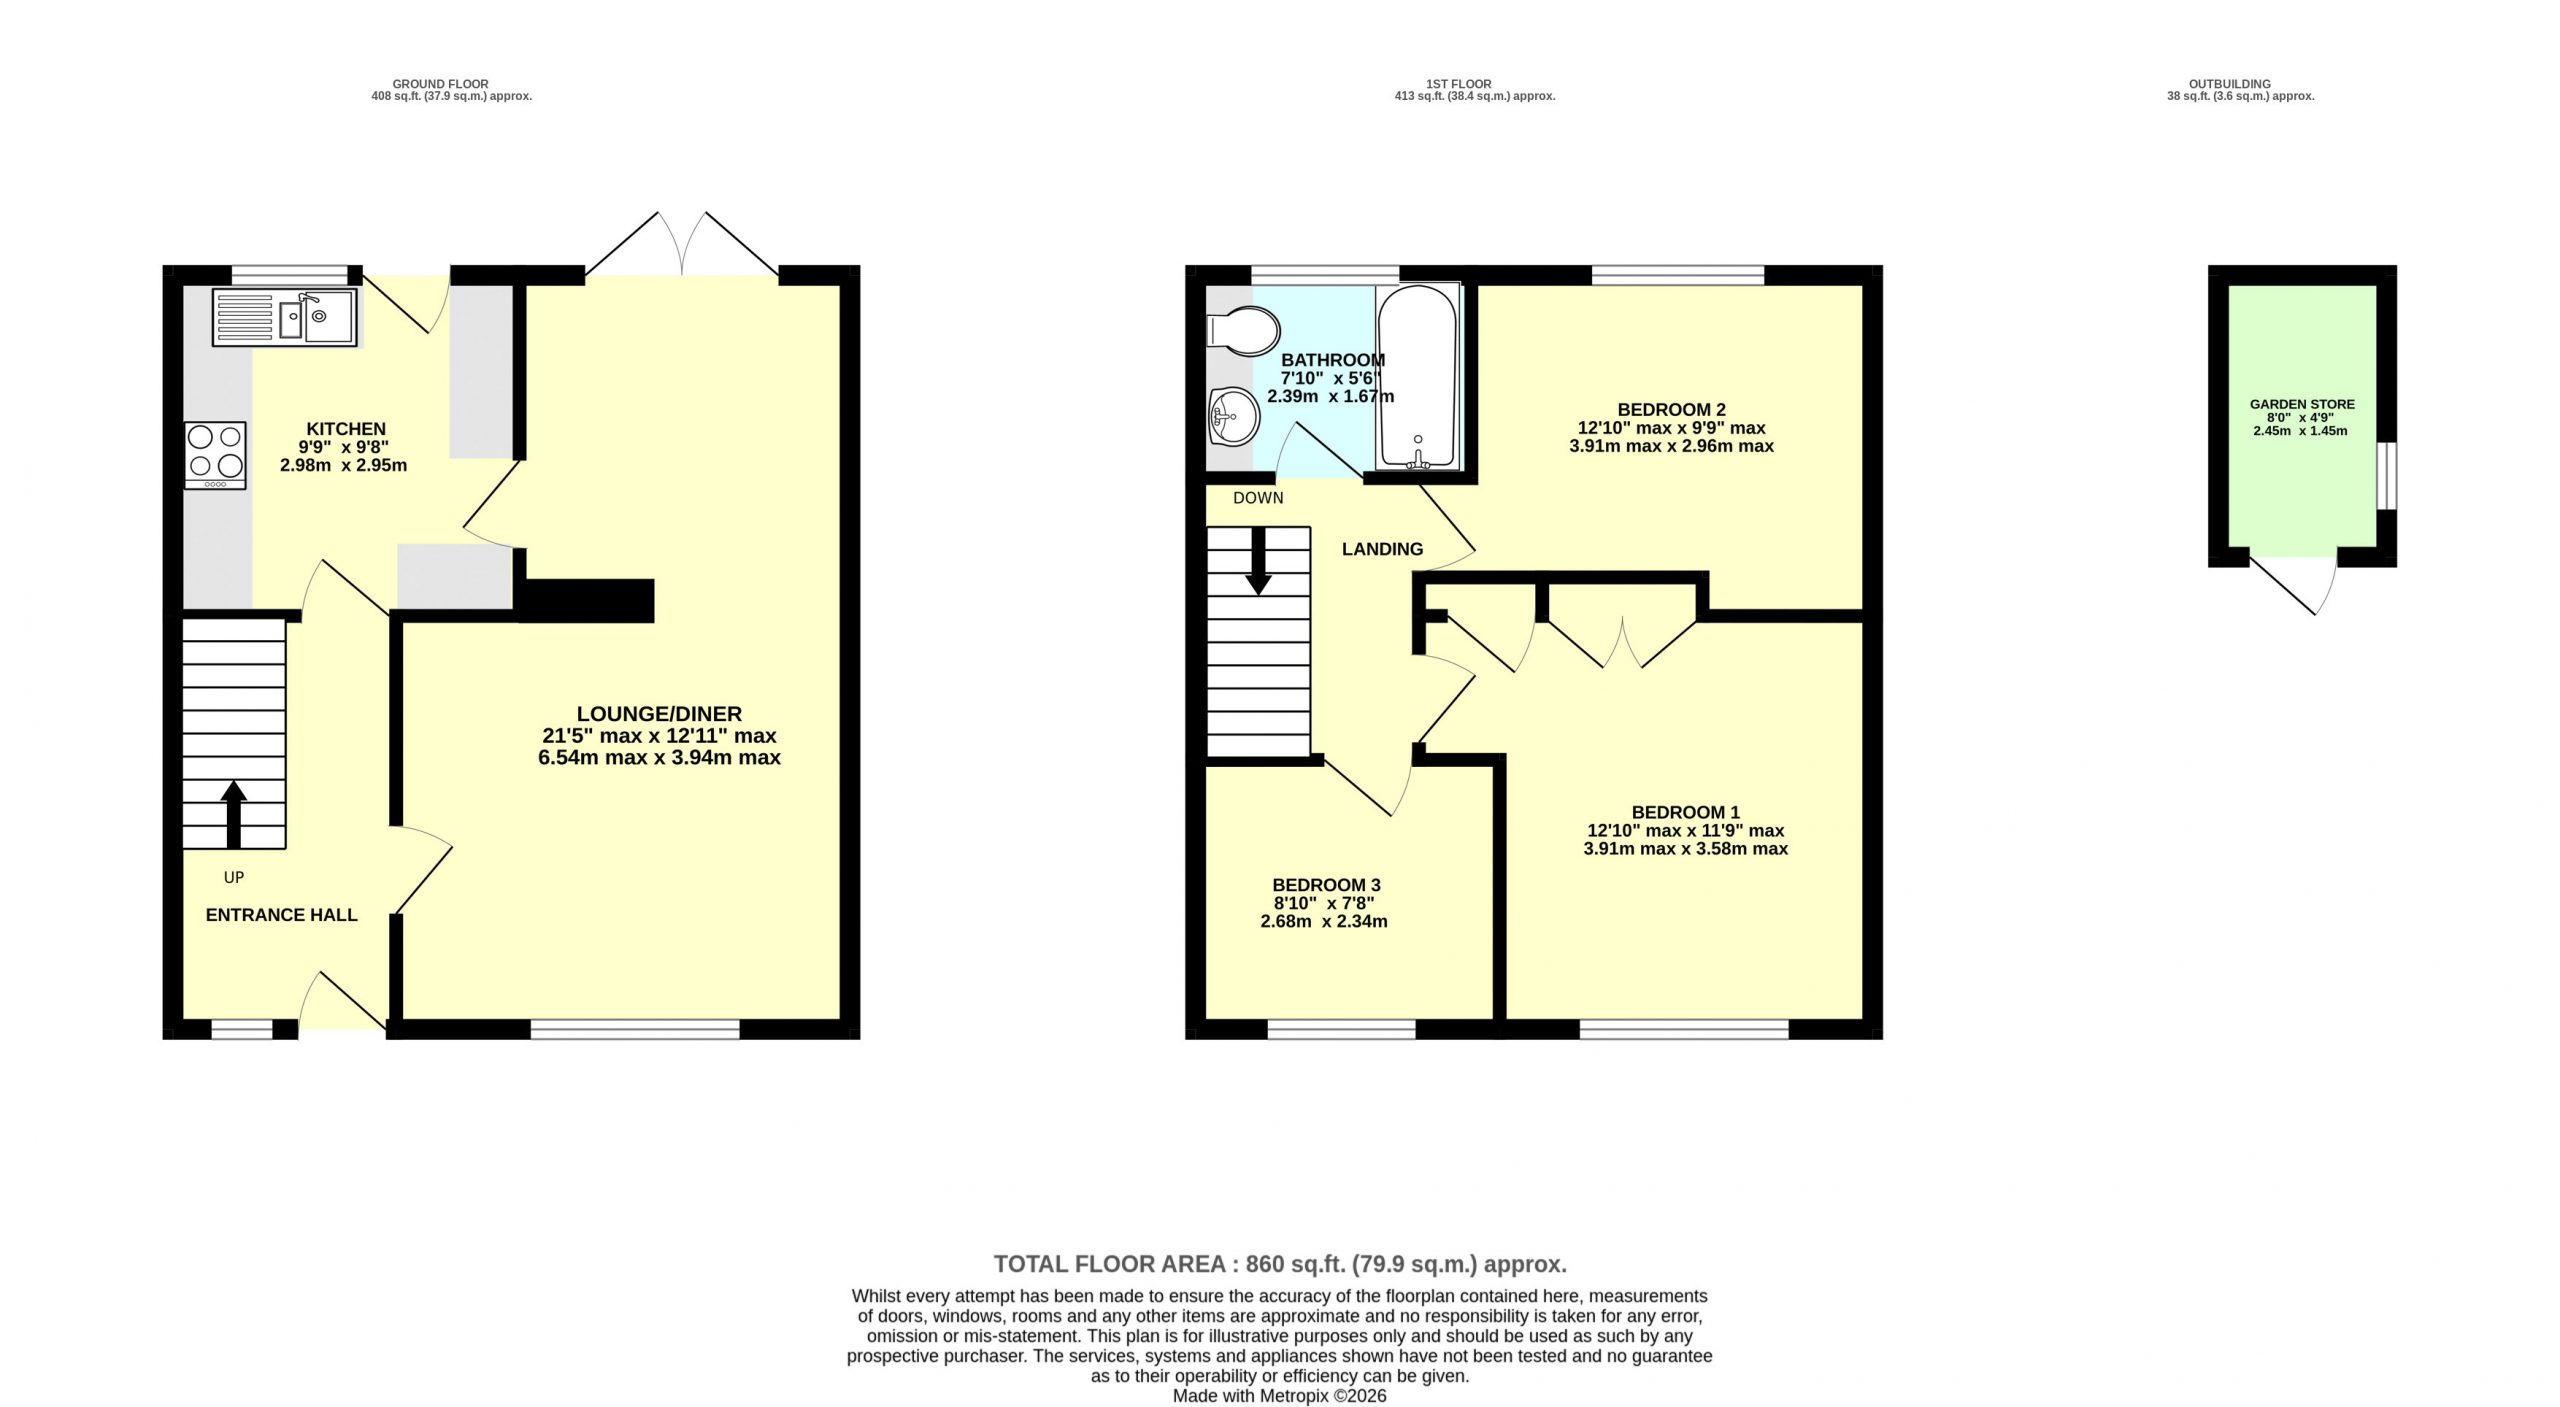
Living Room 13’0” x 11’0”
Sealed double glazed windows to front. Wood laminate flooring. Radiator. Open to
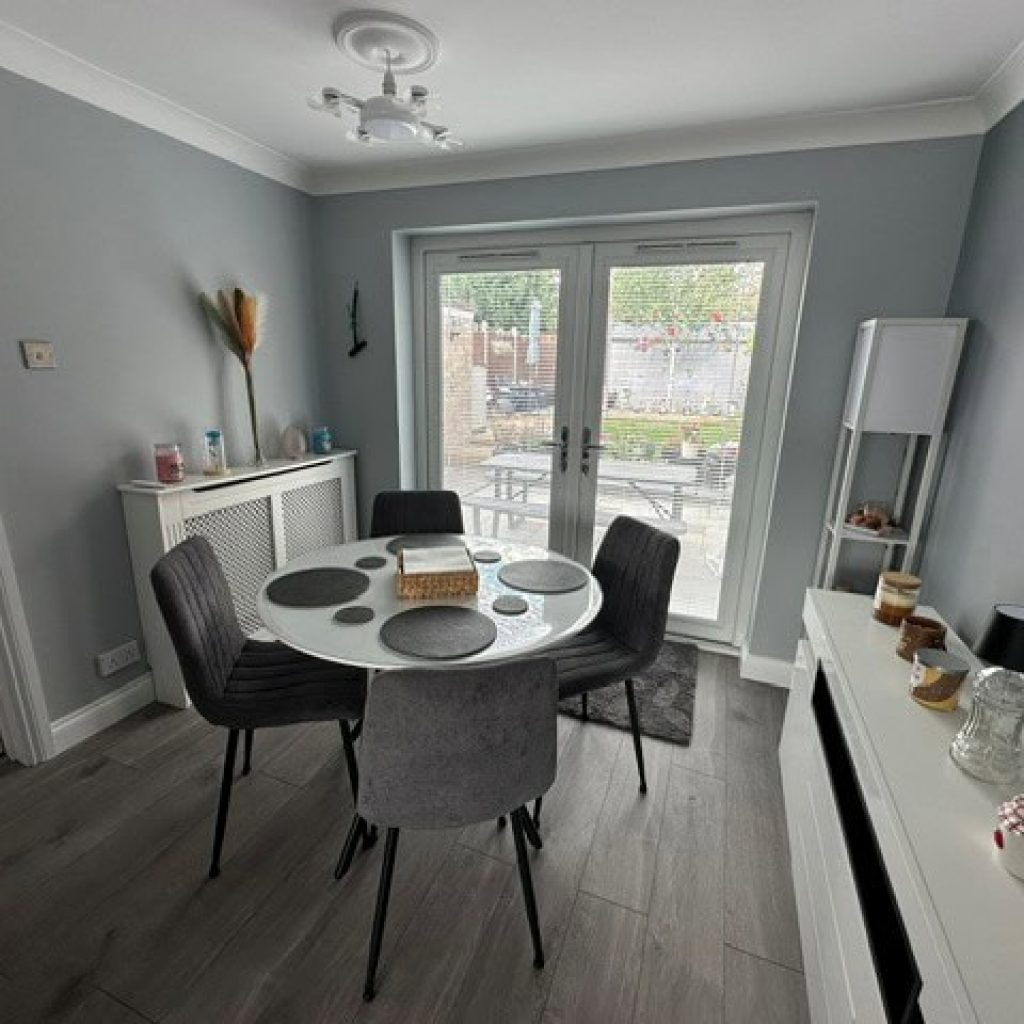
Dining Room 9’3” x 8’1”
Folding doors. Radiator. Wood laminate flooring. Door to
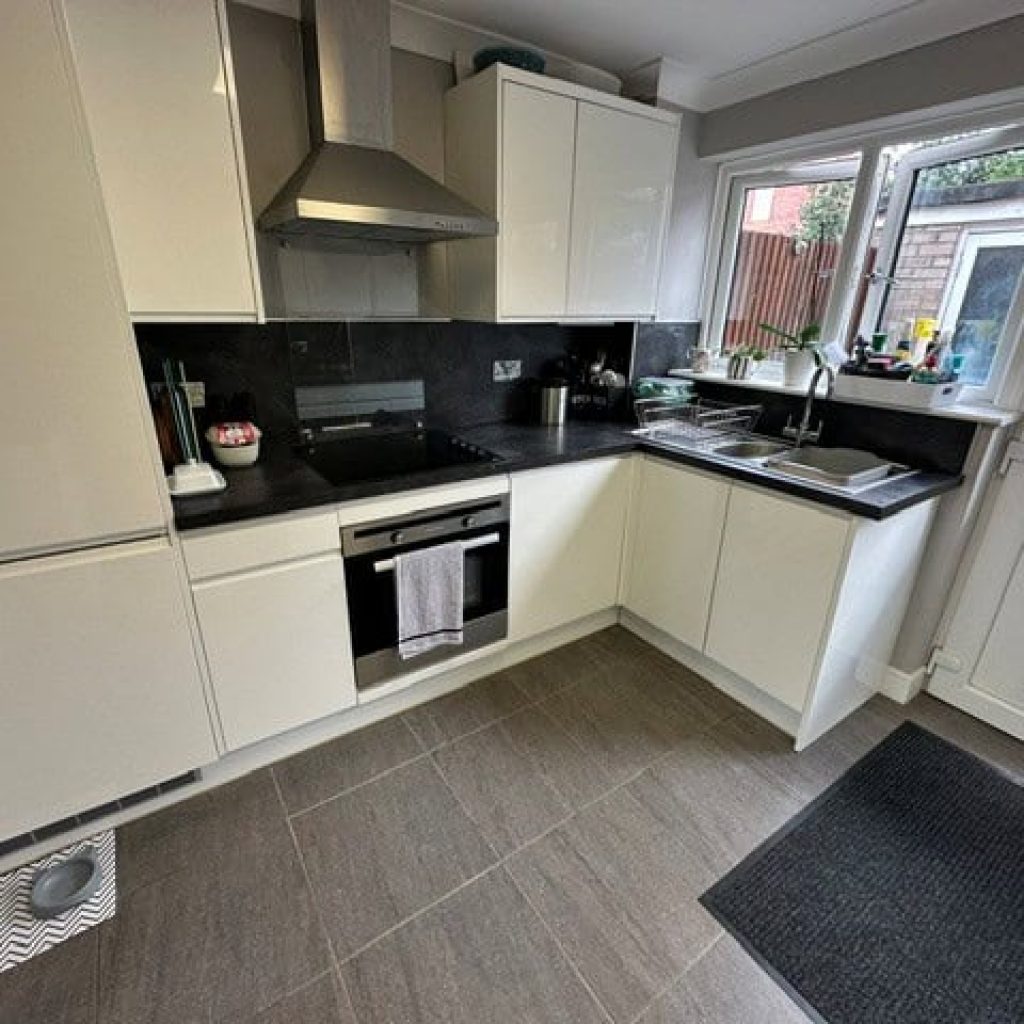
Kitchen 9’7” x 9’5”
Attractively refitted with white laminate faced units and worktops above comprising 1 ½ bowl single drainer sink unit set in worktop with fitted cupboards under. Integrated dishwasher. Further work surface with four ring ceramic hob inset with built in oven under also with splashback above and multi-purpose extractor hood. Further comprehensive range of base and eye level wall units. Integrated fridge/freezer. Under unit lighting. Ceramic tiled flooring. Casement door to garden.
Staircase from entrance hall gives access to
First Floor Landing
Access to insulated roof space
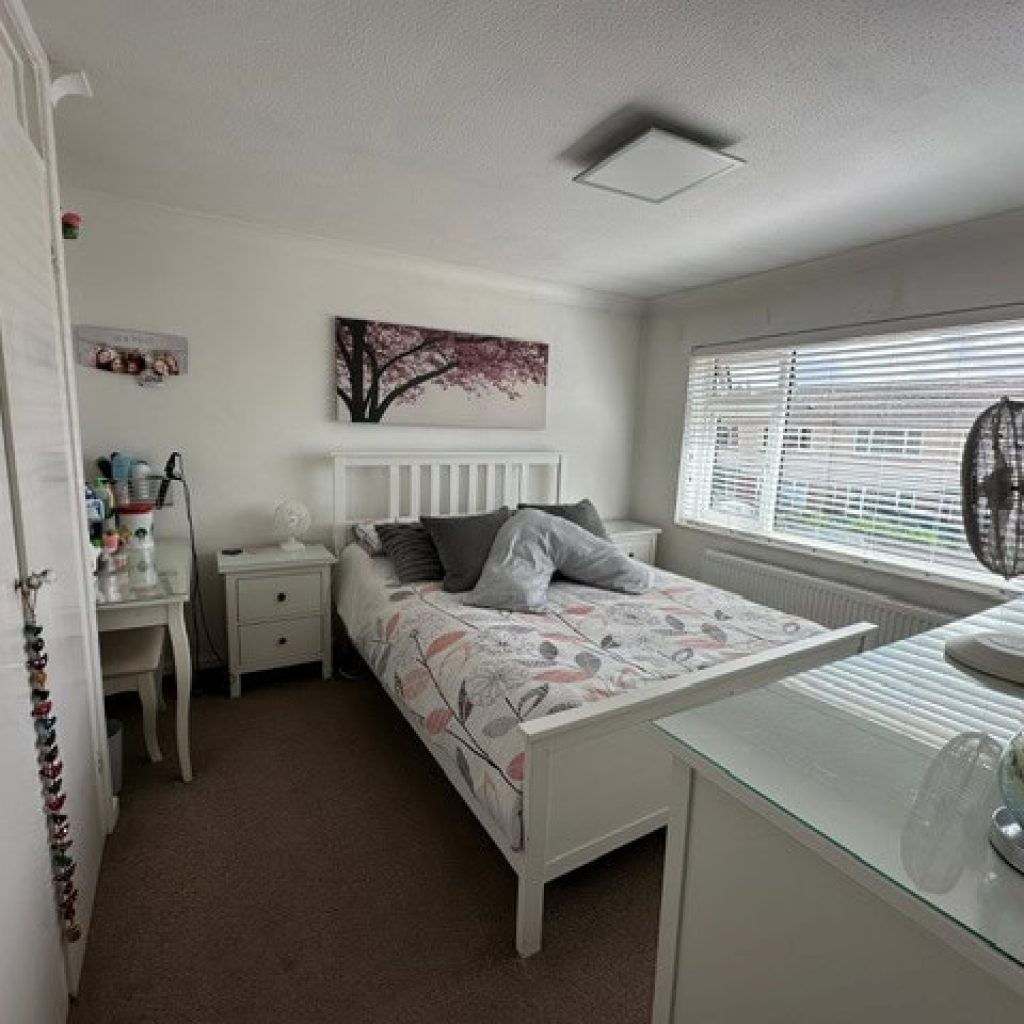
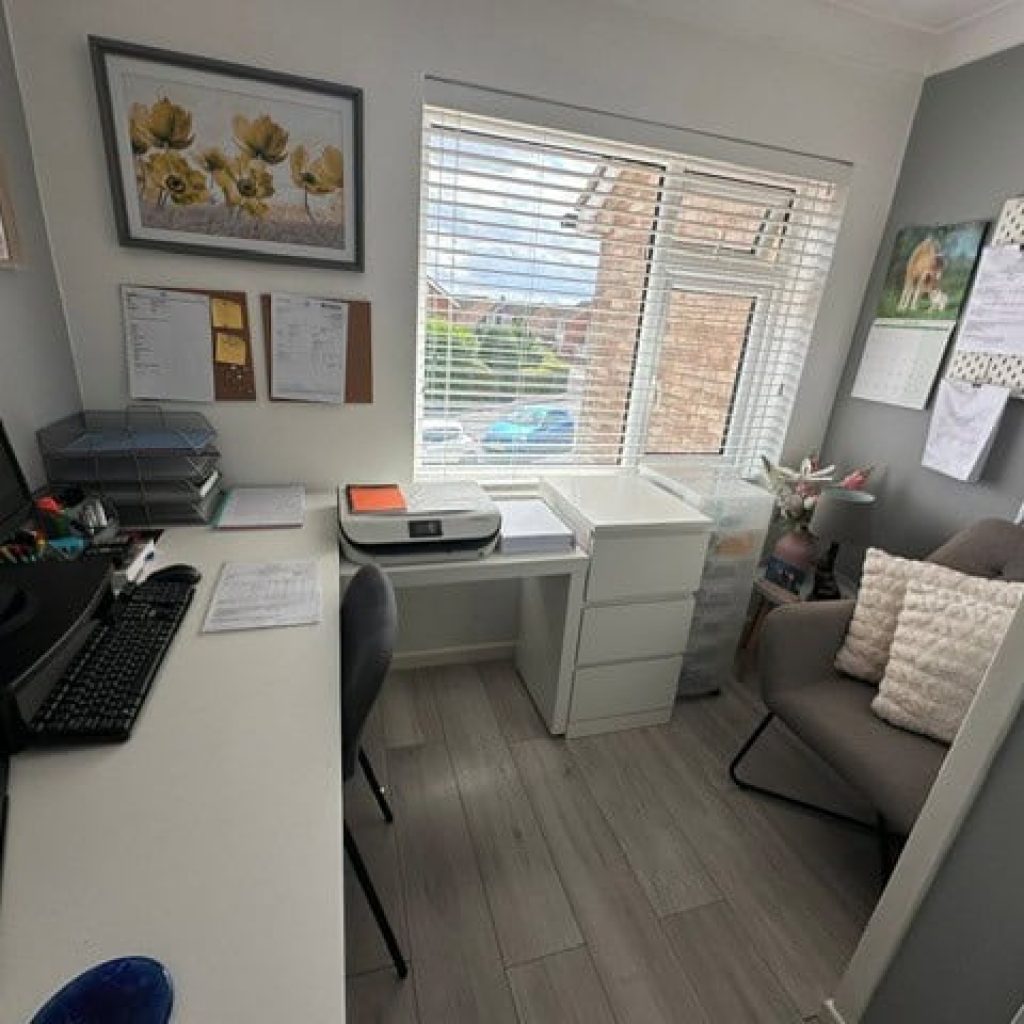
Bedroom One 13’2” x 11’6”
Sealed double glazed windows to front. Radiator. Built in wardrobes with hanging rail and fitted shelving. Airing cupboard with radiator and slatted shelving.
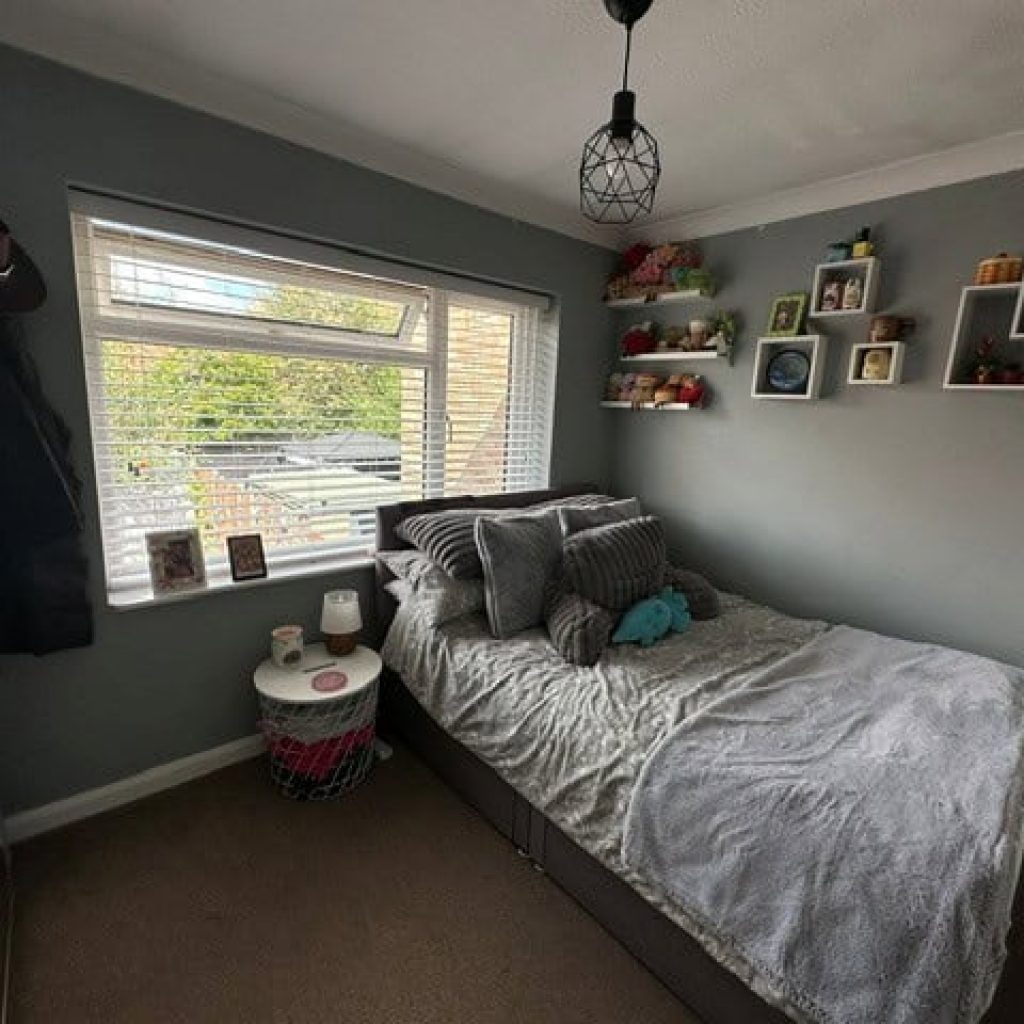
Bedroom Two 13’0” x 8’5”
Radiator. Sealed double glazed windows to rear.
Bedroom Three 7’8” x 8’8”
Bulkhead storage cupboard with fitted shelf. Sealed double glazed windows to front. Radiator.
Bathroom 5’5” x 7’10”
Three piece suite comprising panelled bath with mixer tap and separate thermostatically controlled shower unit above. Low level WC. Wash hand basin with mixer tap set in worktop with storage cupboard under. Ladder effect heated towel rail. Frosted double glazed windows to rear.
Detached Brick Built Utility Room 8’7” x 4’9”
wall units. Worktop with appliance space under with plumbing for washing machine. Range of eye level
OUTSIDE
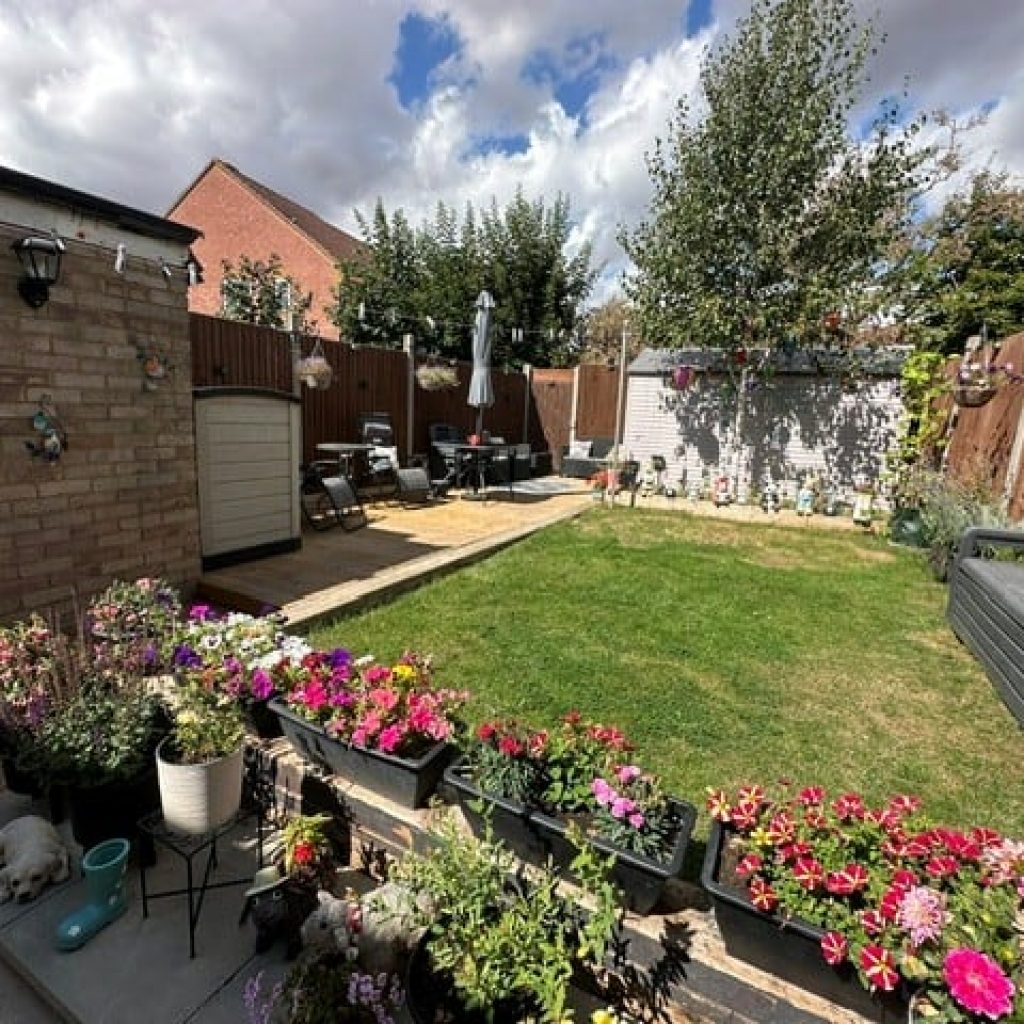
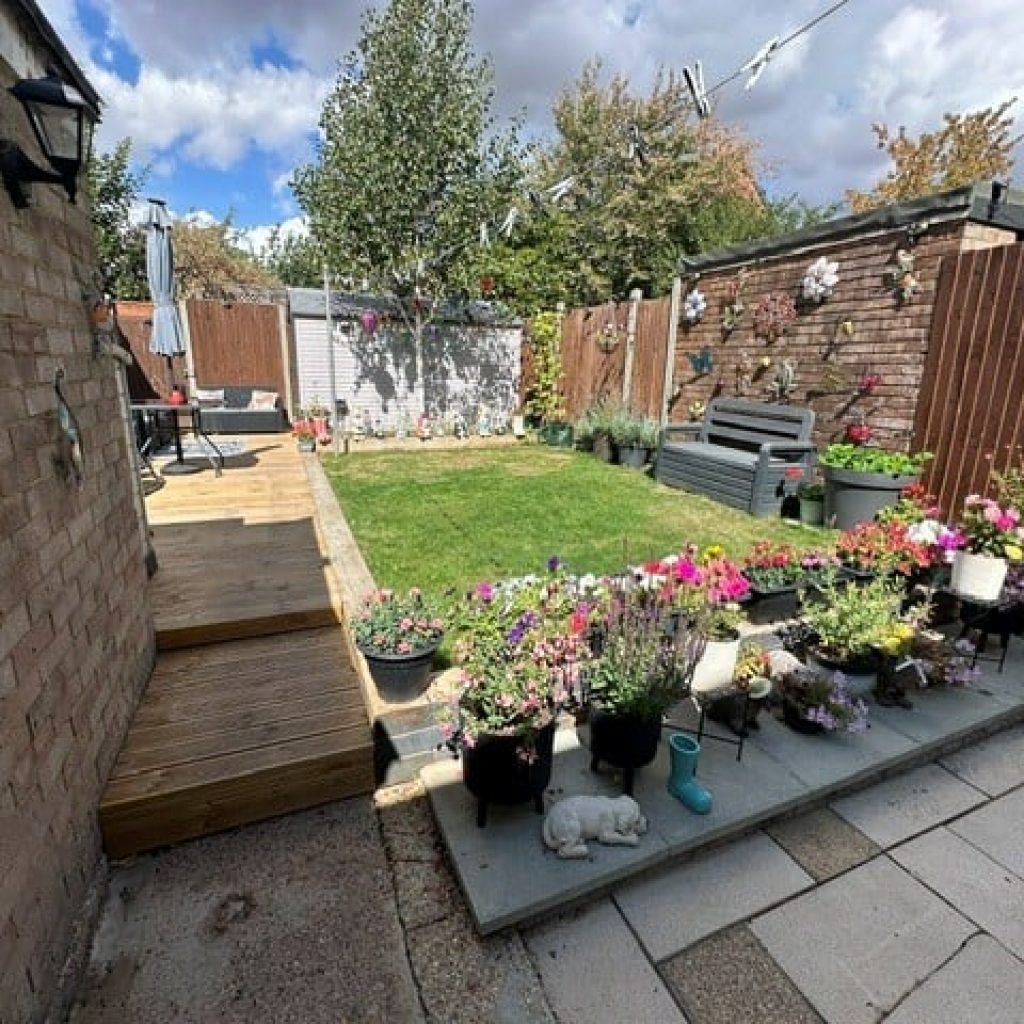
To the rear is a sizeable patio and concreted area with step leading to raised grassed area. Gateway gives access to rear walkway.
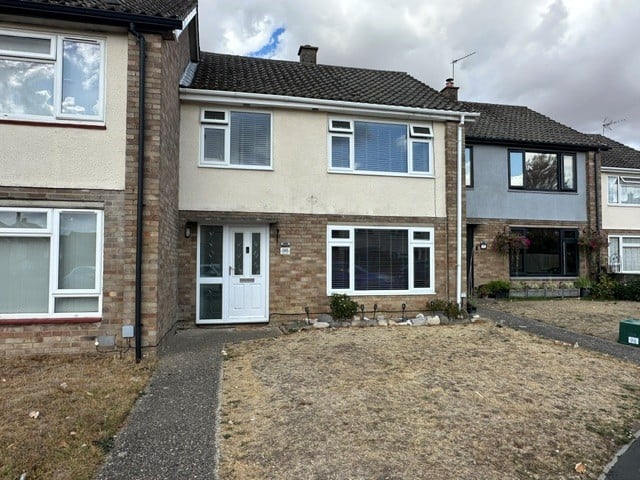
To the front of property is an open plan garden laid to grass with pathway to front entrance.
Disclaimer
Henwick Properties has no responsibility for the information provided herein. All details are provided with the express wishes of the vendor and are deemed to be correct. The agent has not tested any apparatus, equipment, fittings or services so cannot verify that they are in working order. If required the buyer is advised to obtain further verification.
Features
- ** Immaculately Presented Throughout **
- ** Three Bedrooms **
- Favoured School Catchment Area
- Entrance Hall
- Living Room
- Dining Room
- Fitted Kitchen With Integrated Appliances
- Modern Refitted Bathroom
- Gardens
Contact Us
Henwick Properties3 High Street, Thatcham
RG19 3JG
T: 01635 866446
E: sales@henwickproperties.co.uk