PARADISE WAY, CHAPEL ROW, BUCKLEBURY
Guide Price £380,000
Full Description
Front
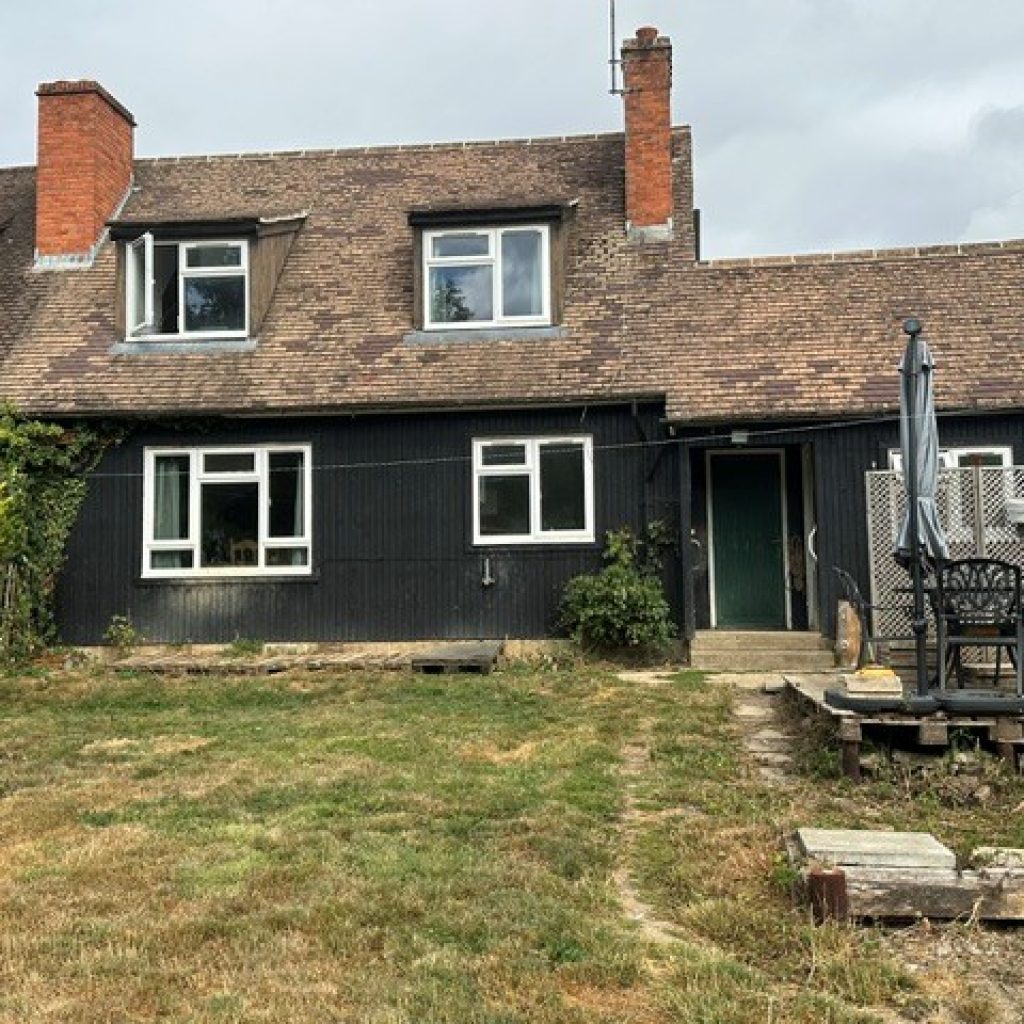
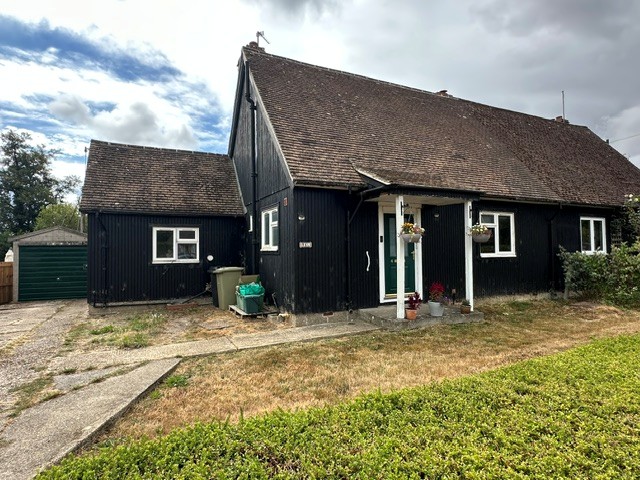
Canopied entrance porch with composite front door giving access to
Reception Hall
Radiator. Storage cupboard with fitted shelving. Access to understairs storage cupboard.
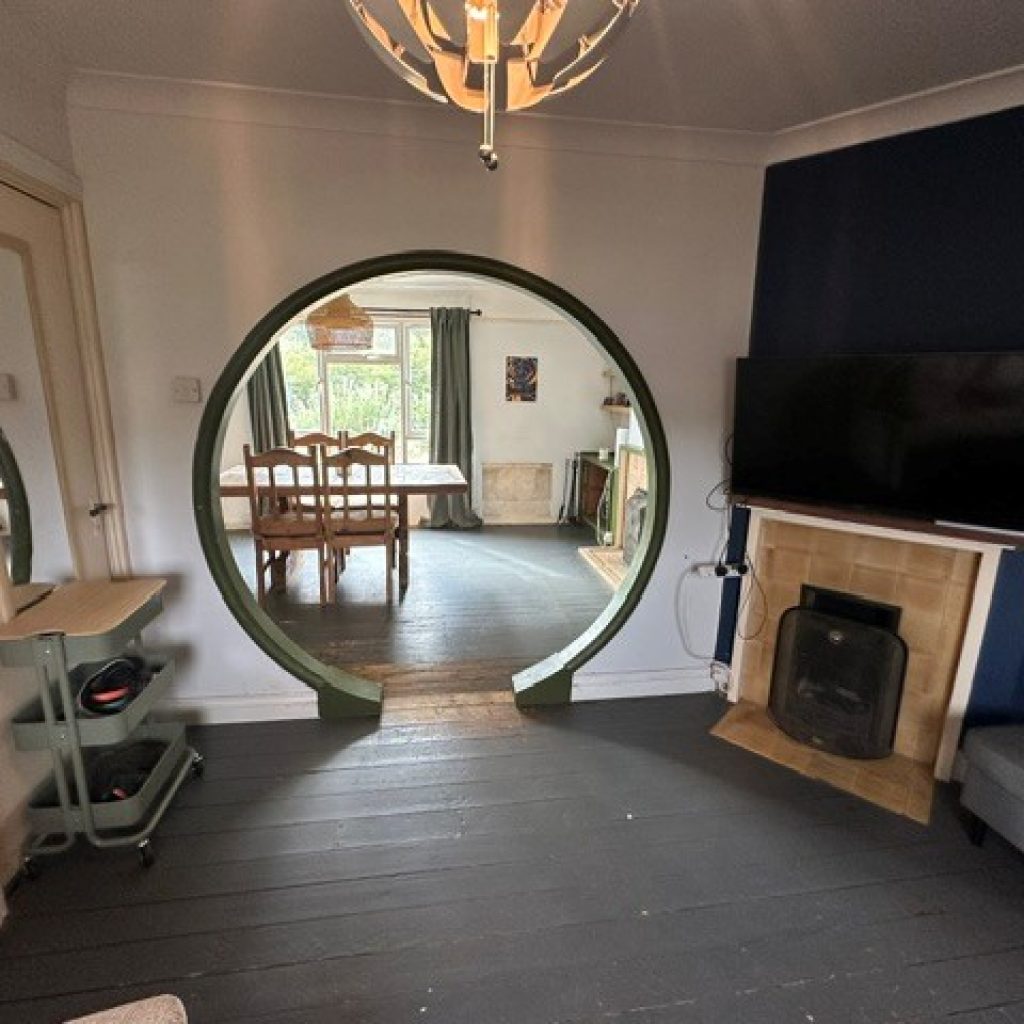
Sitting Room 10’4” x 10’8”
Sealed double glazed windows to front. Radiator. Open fireplace with tiled surround. Feature circular arch leading to
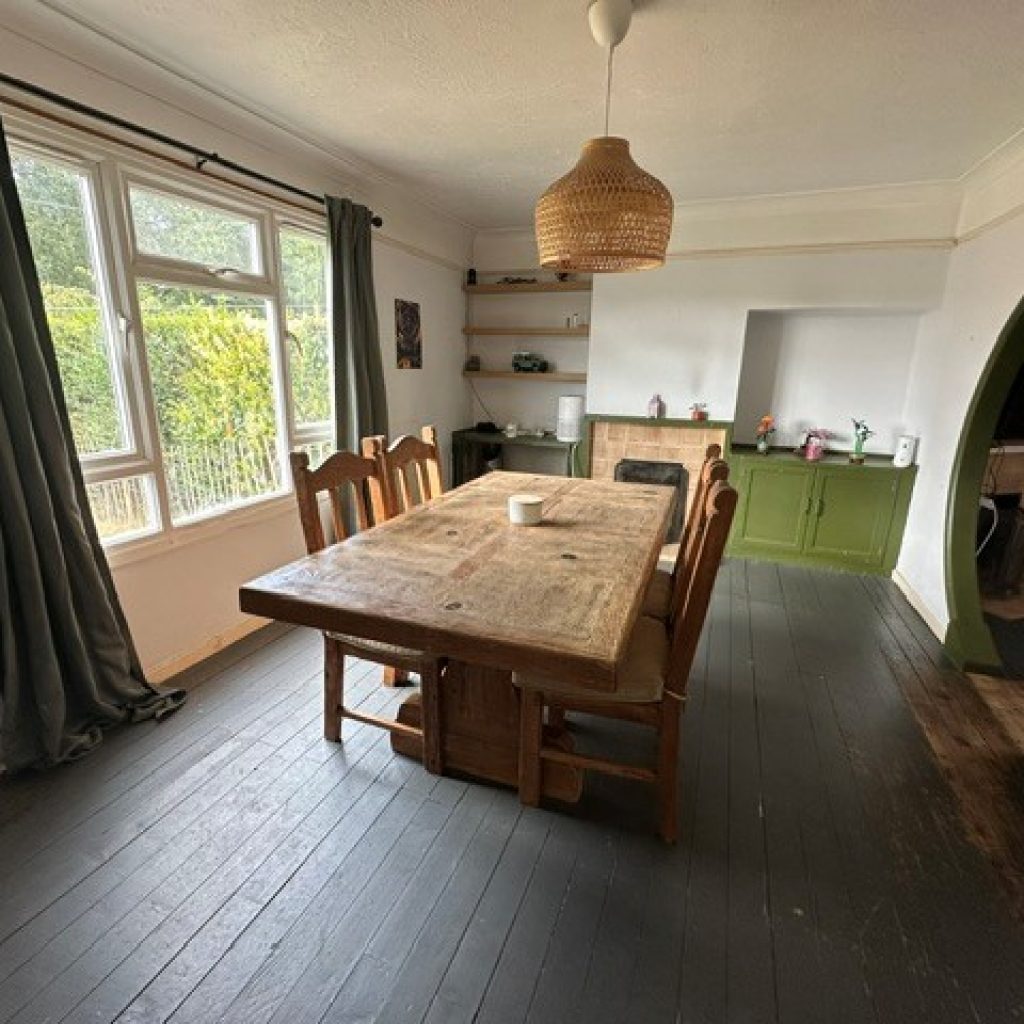
Living Room 11’02 x 17’1”
Sealed double glazed windows to rear. Radiator. Exposed timbers. Open fireplace with tiled surround and recessed storage cupboards adjacent.
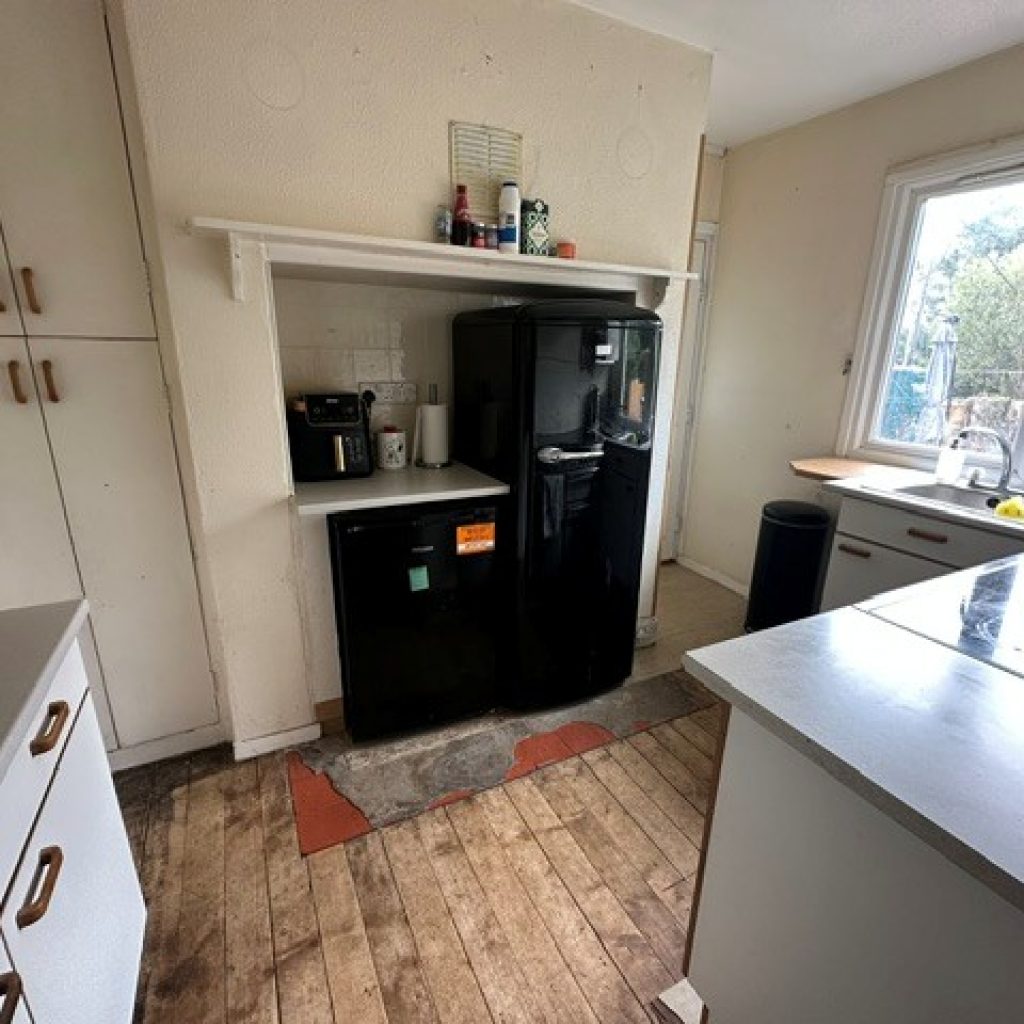
Kitchen 6’3” x 11’0”
Laminate faced units with rolled edge worktops comprising single drainer sink unit with mixer tap set in worktop with storage cupboards under. Sealed double glazed windows to rear. Airing cupboard with tank. Walk in larder cupboard with range of fitted shelving and double glazed windows to side. Range Master electric fired cooker range. Casement door to
Rear Lobby
Door leading to
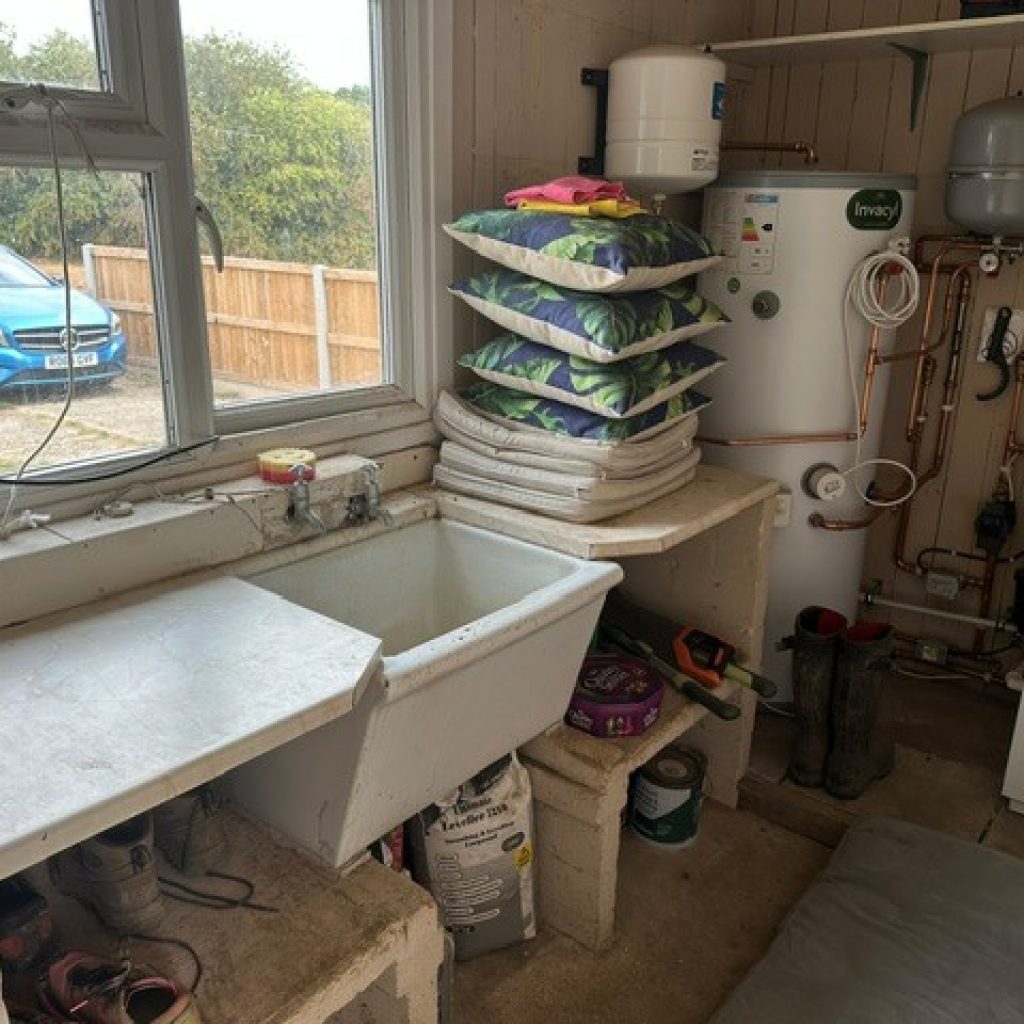
Boiler Room/Utility 5’1” x 12’8”
Enamel Butler sink. Oil fired boiler with pressurised water tank.
Work Room 8’2” x 4’0”
Light and power. Double glazed window to rear.
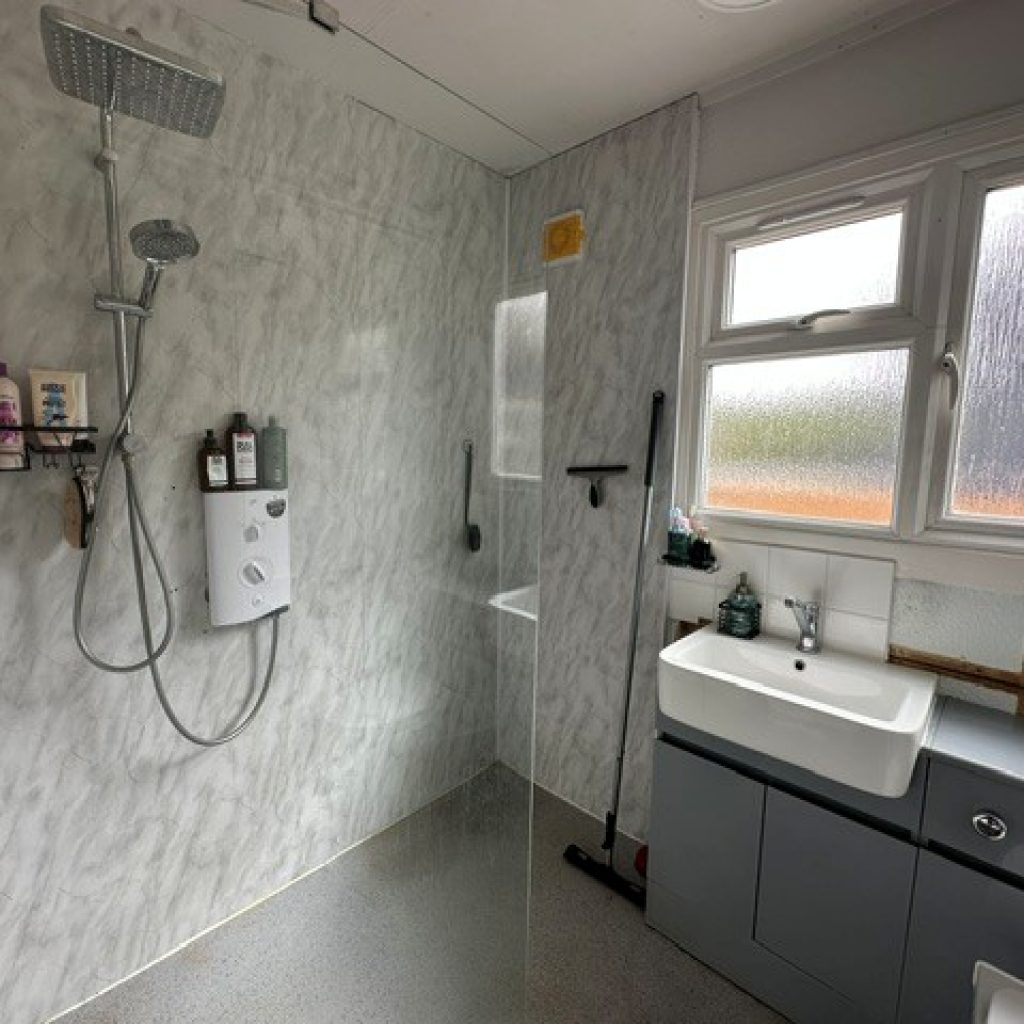
Wet Room 5’7” x 7’1”
Walk in shower cubicle with multi-head shower unit above. Wash hand basin with mixer tap. Low level WC. Storage cupboard. Frosted double glazed window to side. Heated towel rail.
Staircase from entrance hall gives access to
First Floor Landing
Access to recessed storage cupboard.
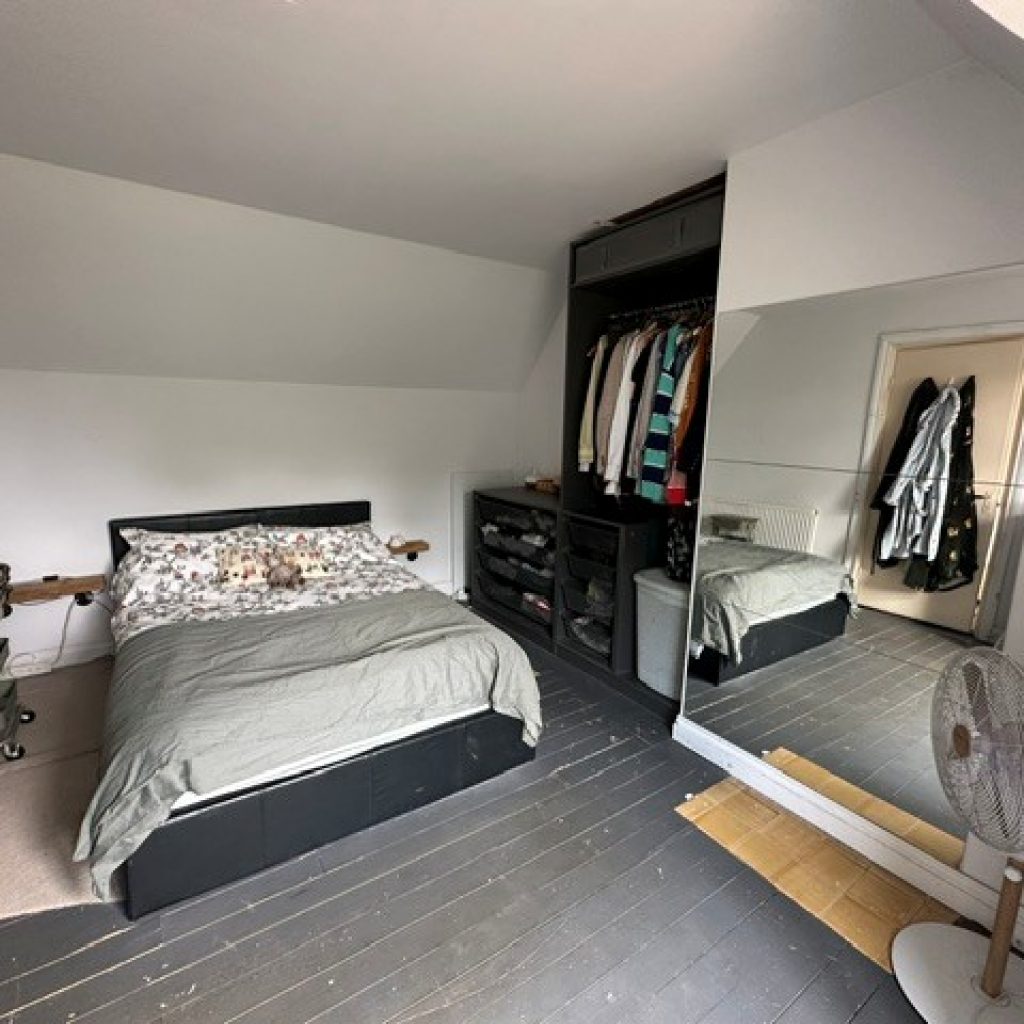
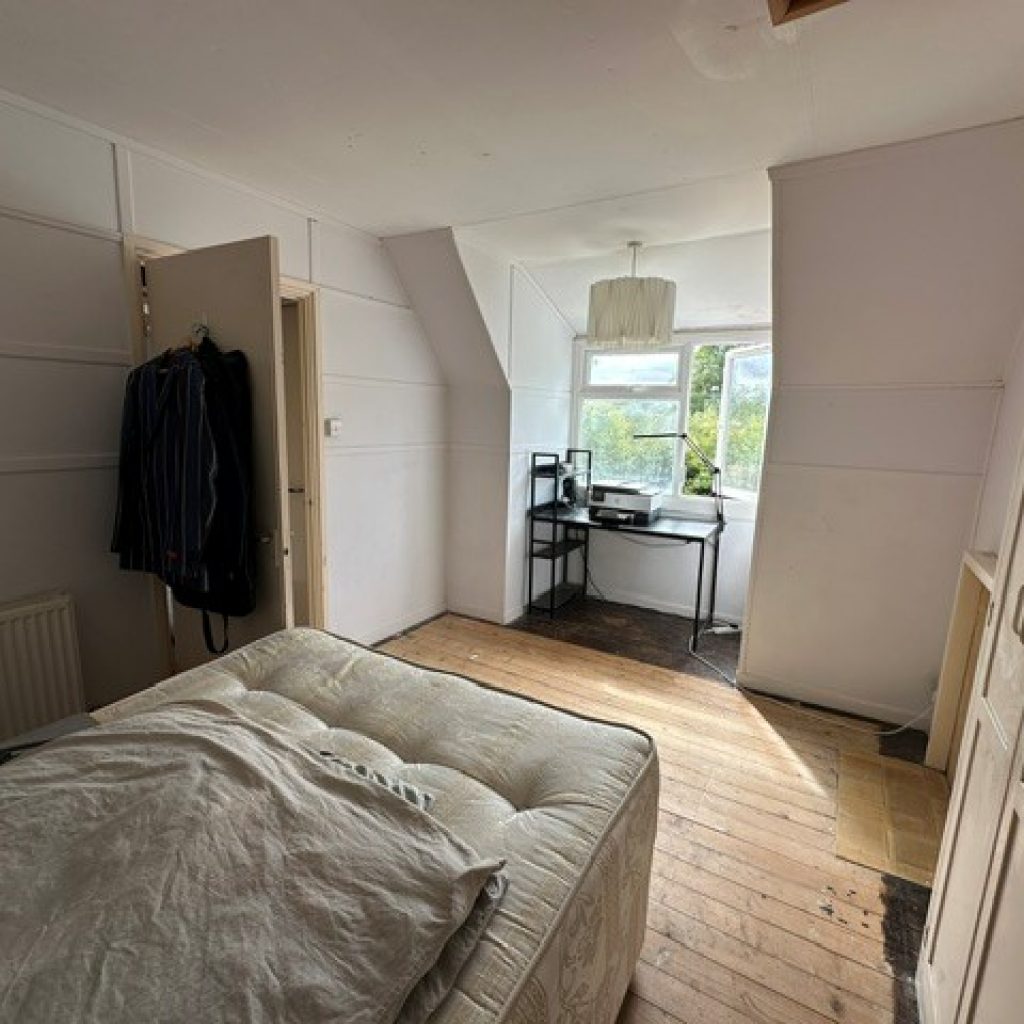
Bedroom One 11’6” x 15’1” into Dorma Window
Radiator. Sealed double glazed windows to rear with far reaching views across open countryside.
Bedroom Two 10’102 x 15’3” into Dorma Window
Sealed double glazed windows to rear with far reaching views across open countryside. Fireplace. Wardrobe cupboard with hanging rail and fitted shelf.
OUTSIDE
Garage 18’9” x 8’0”
Detached concrete sectional garage with up and over door to front.
To the front of the property is a garden enclosed by low privet hedging and laid to grass with driveway to the side providing off road parking for several vehicles and providing access to the garage and rear garden.
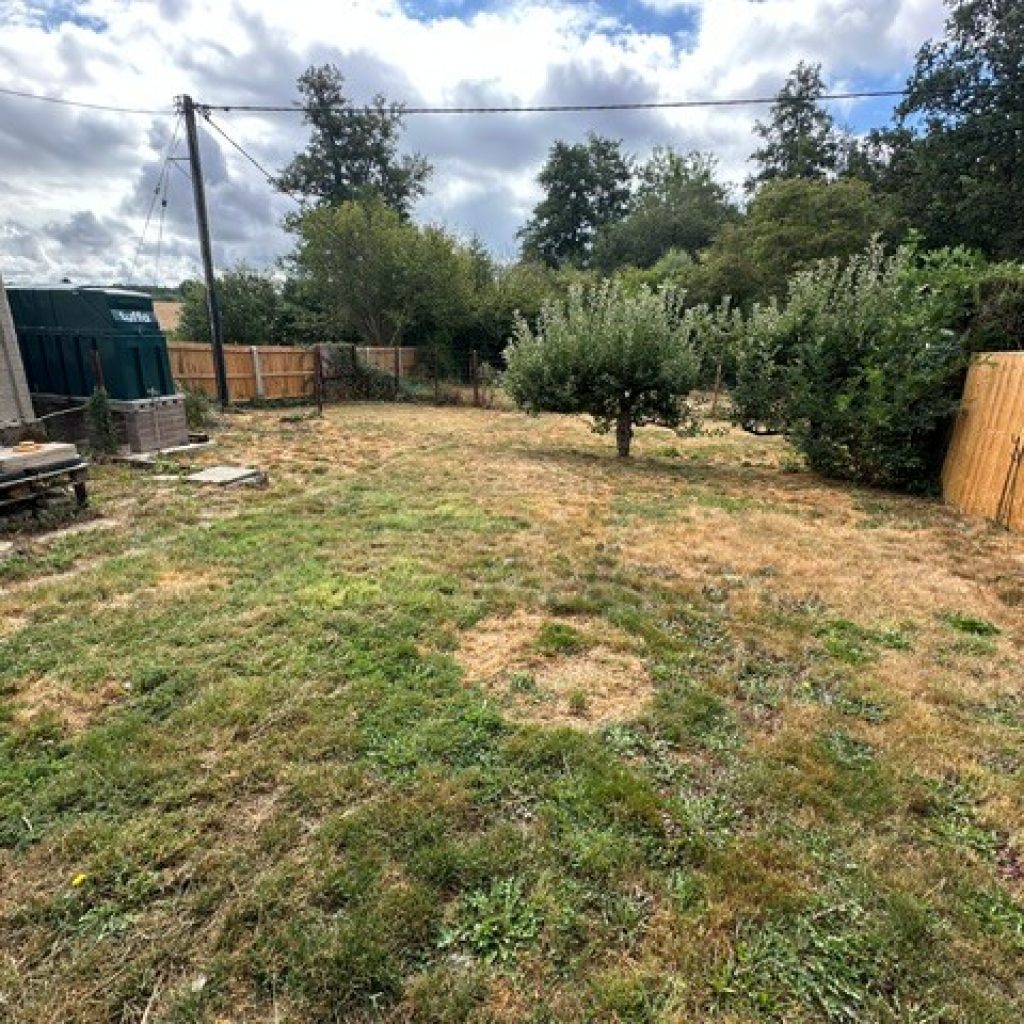
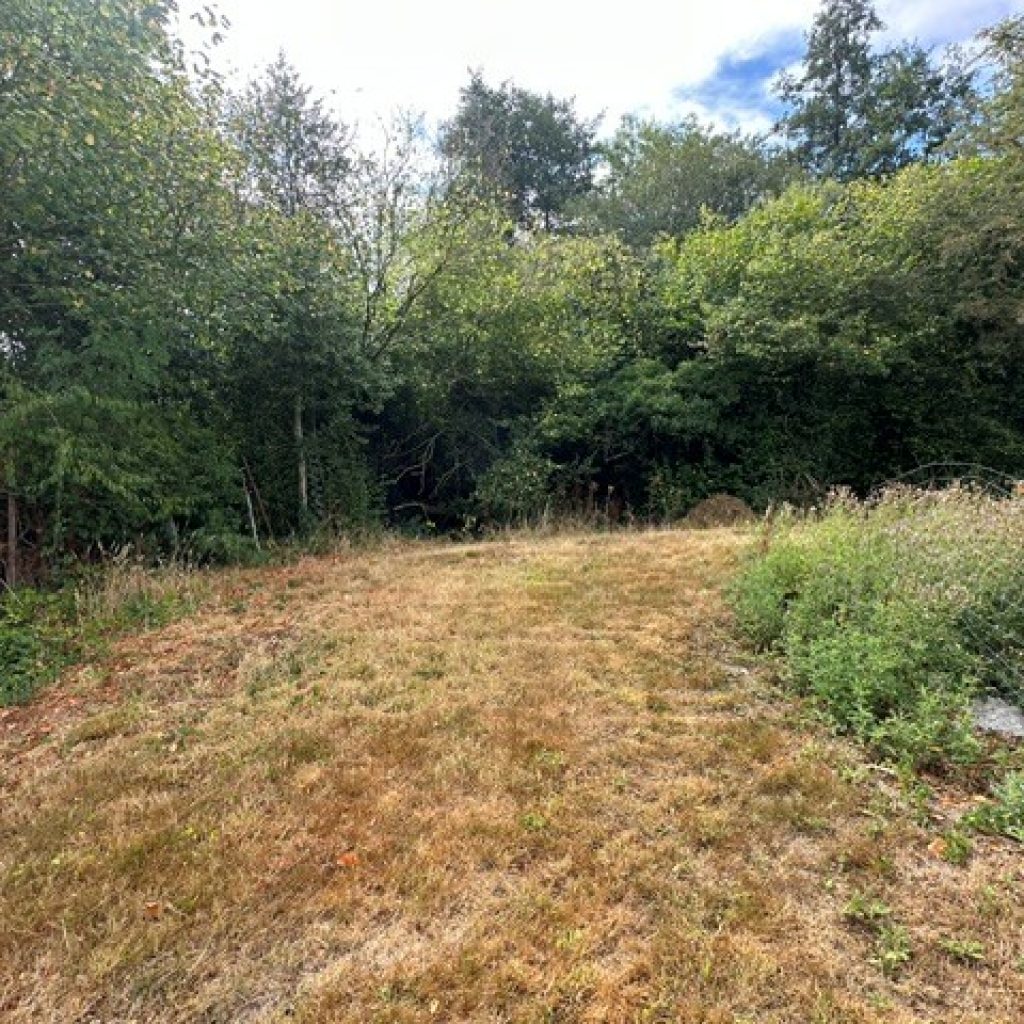
To the rear of the property is a spacious and mature garden bordered to the rear by a stream. Garden is laid predominantly to lawn with an abundance of evergreens and enjoys a southerly aspect and is fully enclosed with views of open farmland.
Disclaimer
Henwick Properties has no responsibility for the information provided herein. All details are provided with the express wishes of the vendor and are deemed to be correct. The agent has not tested any apparatus, equipment, fittings or services so cannot verify that they are in working order. If required the buyer is advised to obtain further verification.
Features
- ** GREAT OPPORTUNITY **
- ** Popular Village Location **
- ** Timber Construction **
- Living Room
- Sitting Room/Bedroom Three
- Two Further Bedrooms
- Kitchen / Utility Room
- Wet Room
- Workshop
- Garage
- Gardens extending to 0.2 of an acre
Contact Us
Henwick Properties3 High Street, Thatcham
RG19 3JG
T: 01635 866446
E: sales@henwickproperties.co.uk