SOWERBY STREET, THATCHAM
£715,000 Guide Price



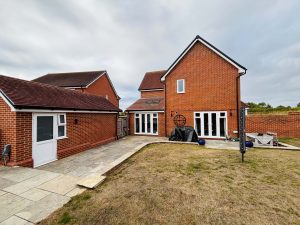
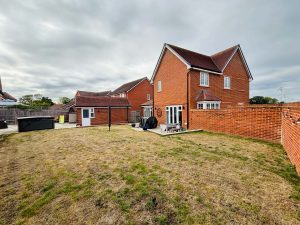
Property Features
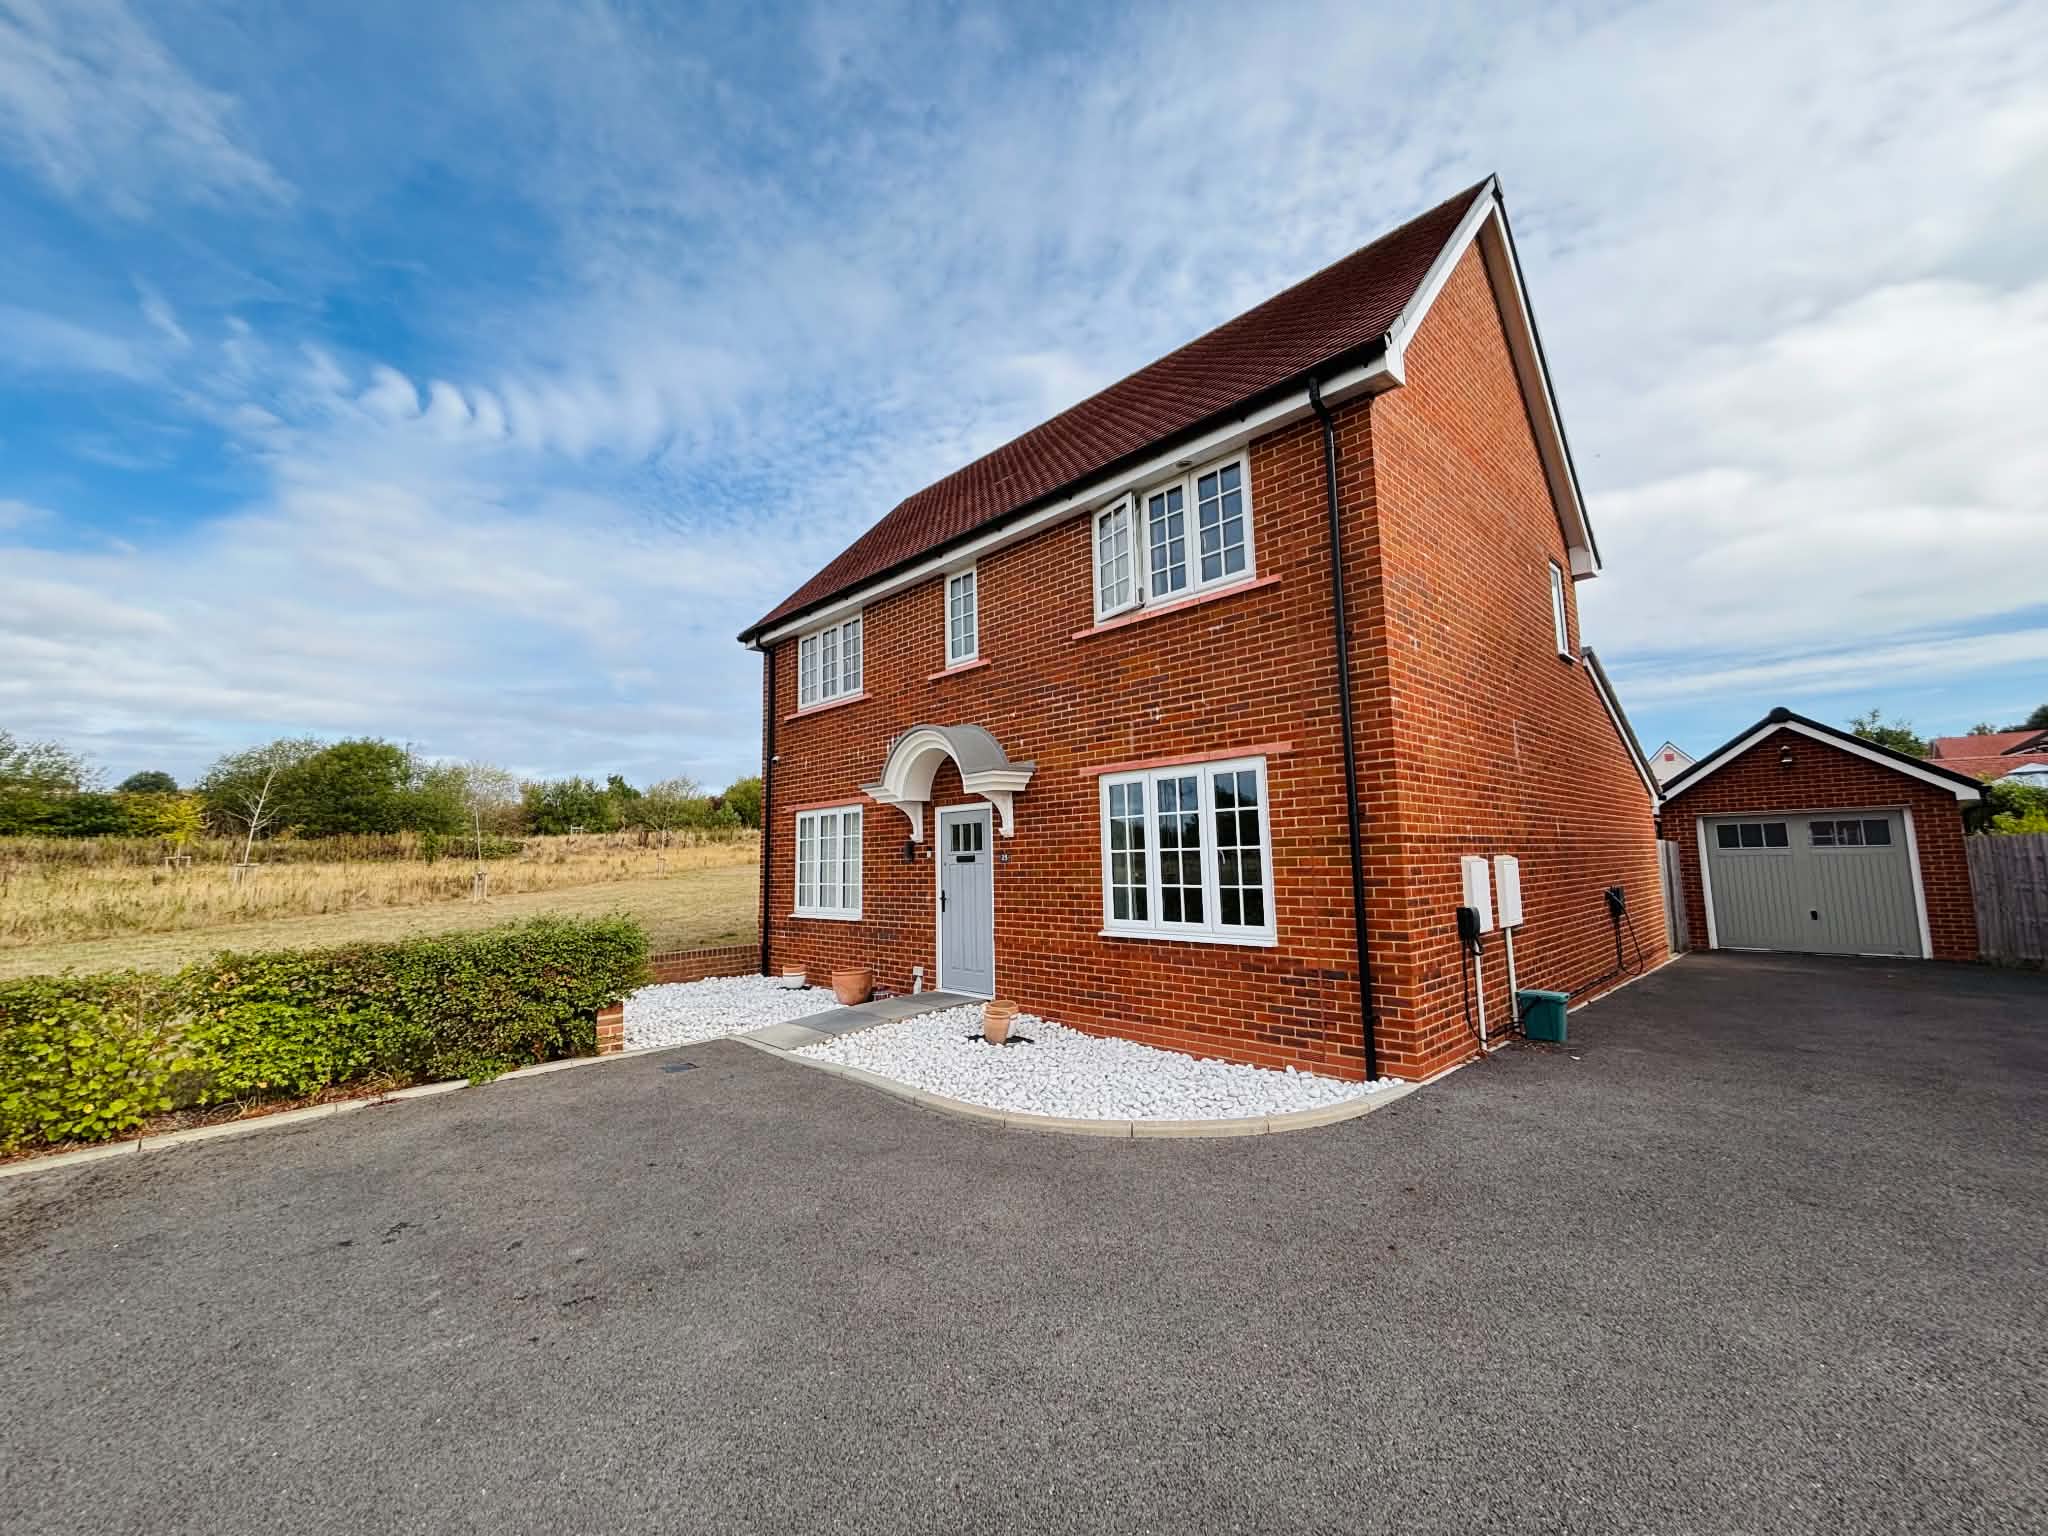
- ** Highly Desirable Location **
- ** Great Family Home **
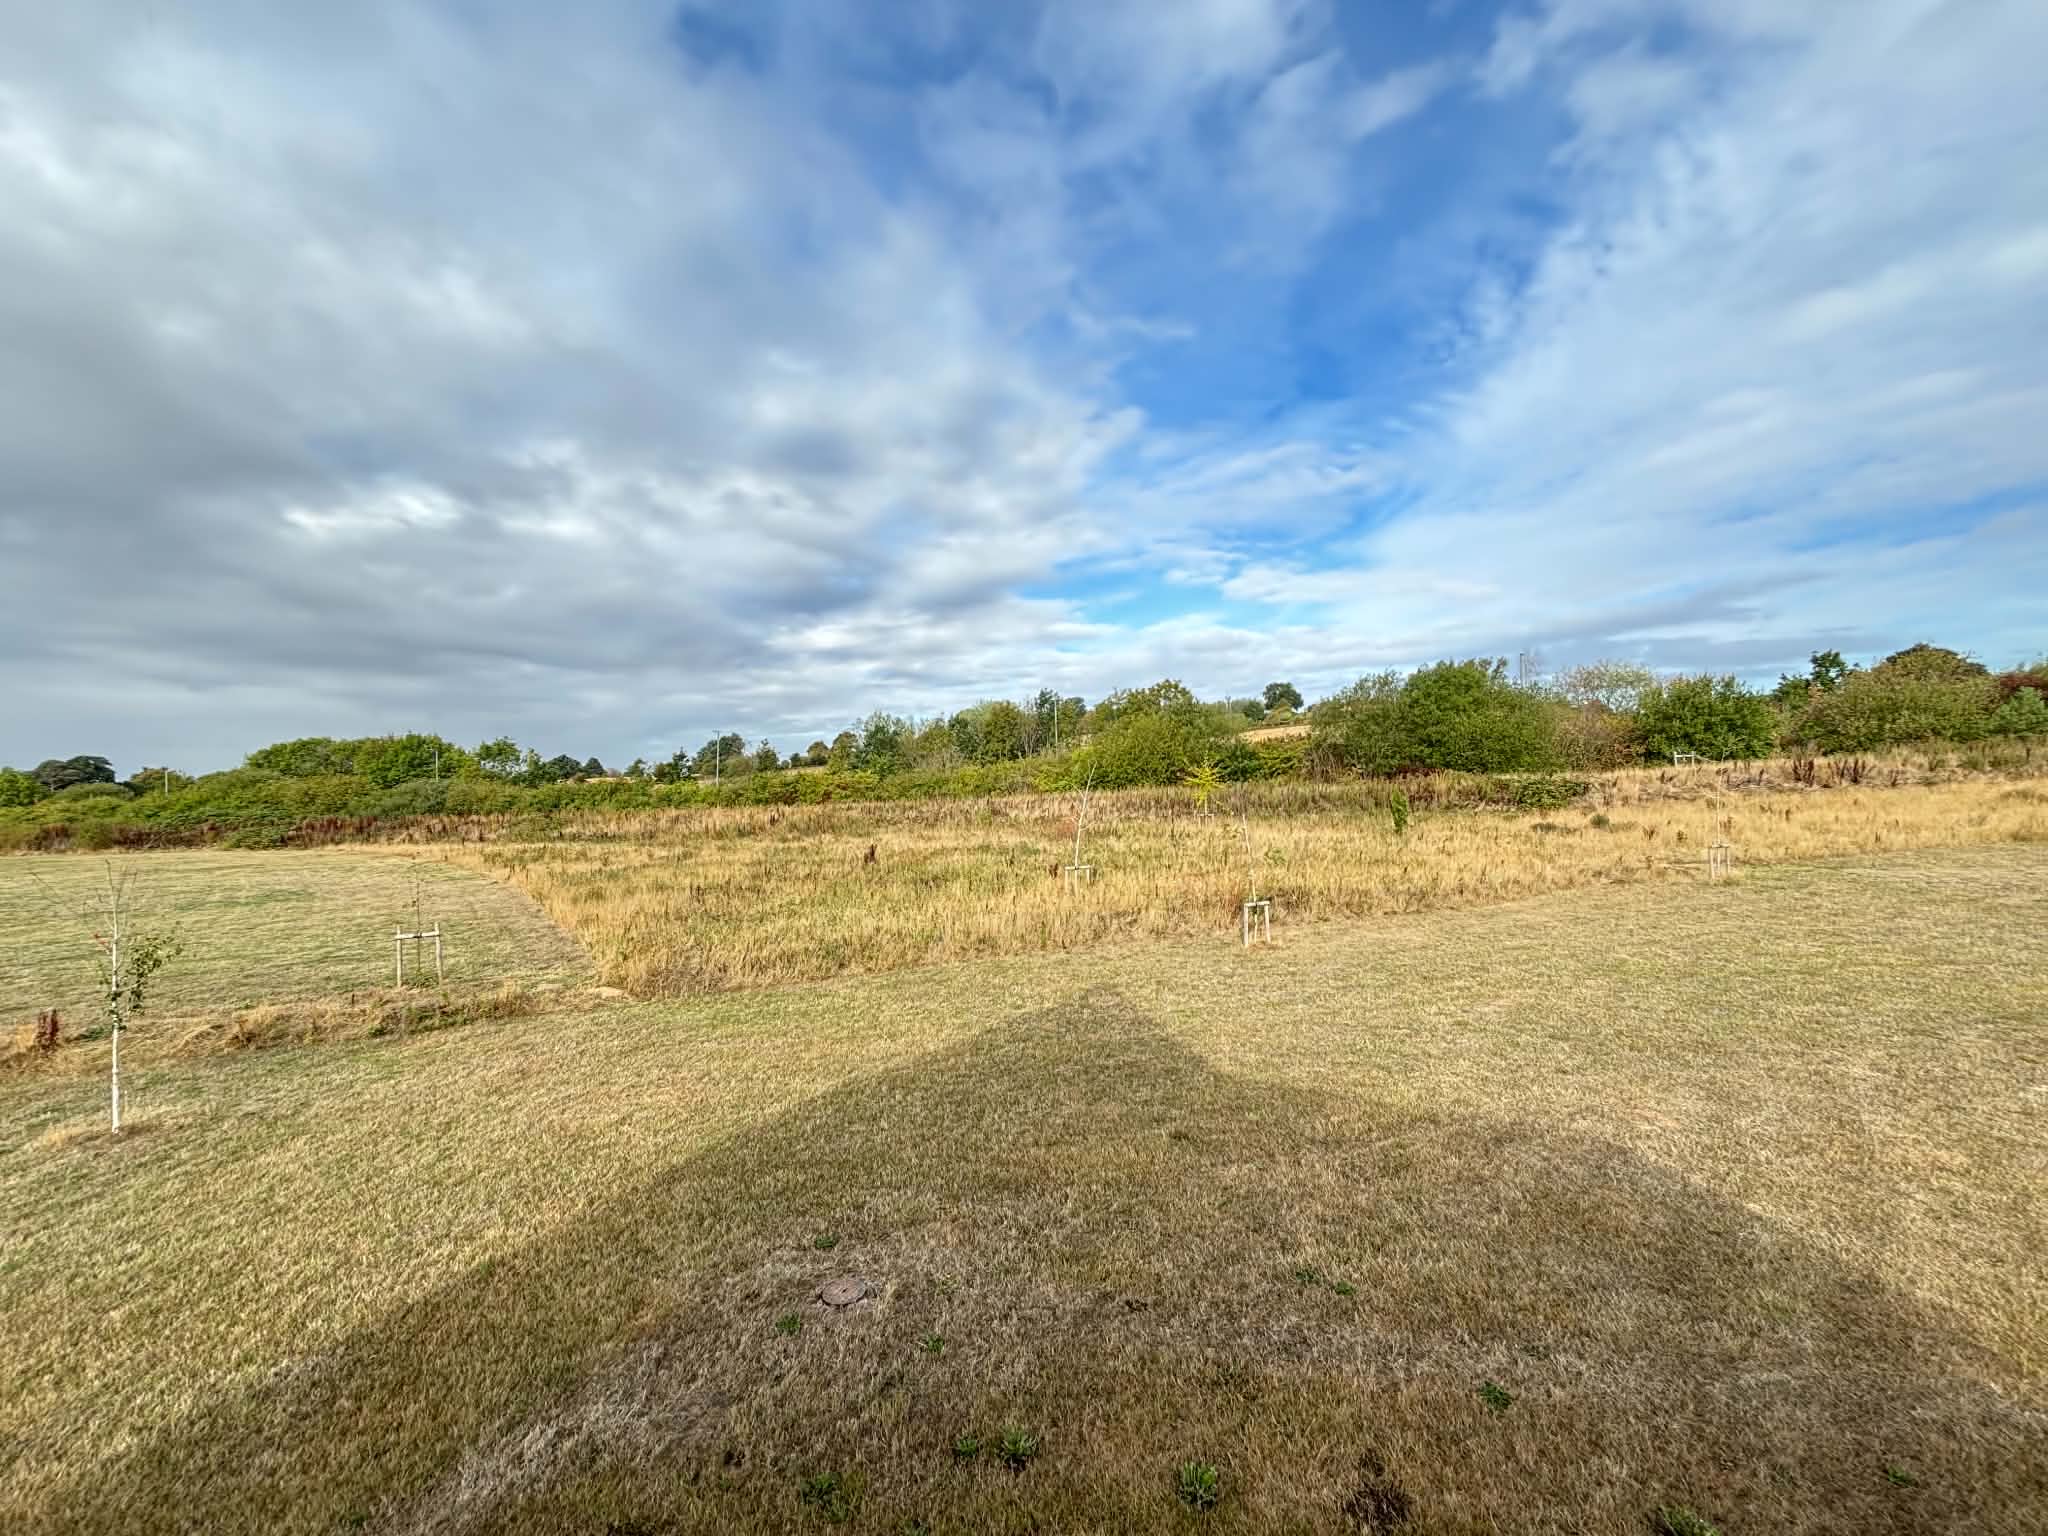
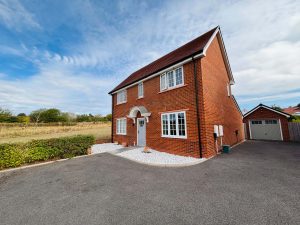
- ** Overlooking Green Space **
- Immaculately Presented Throughout
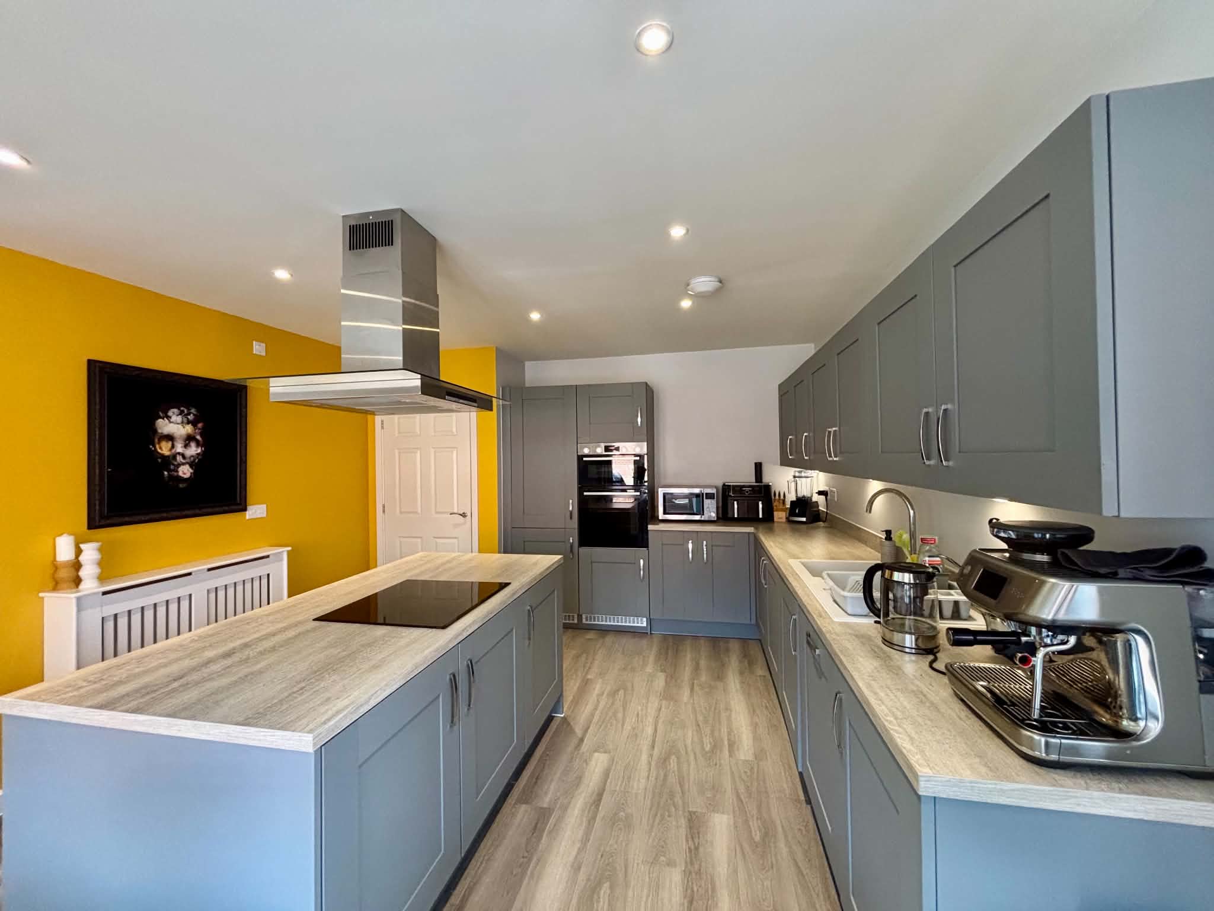
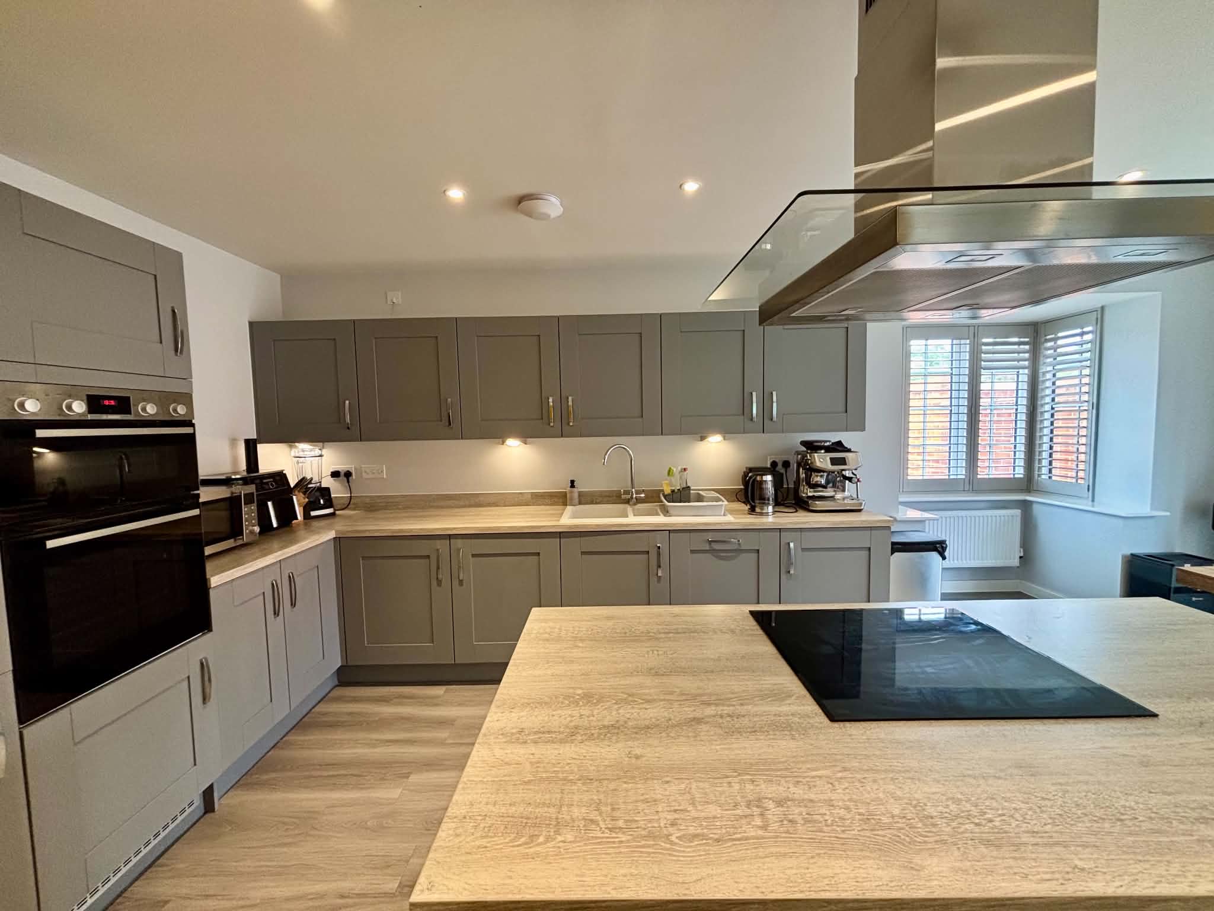
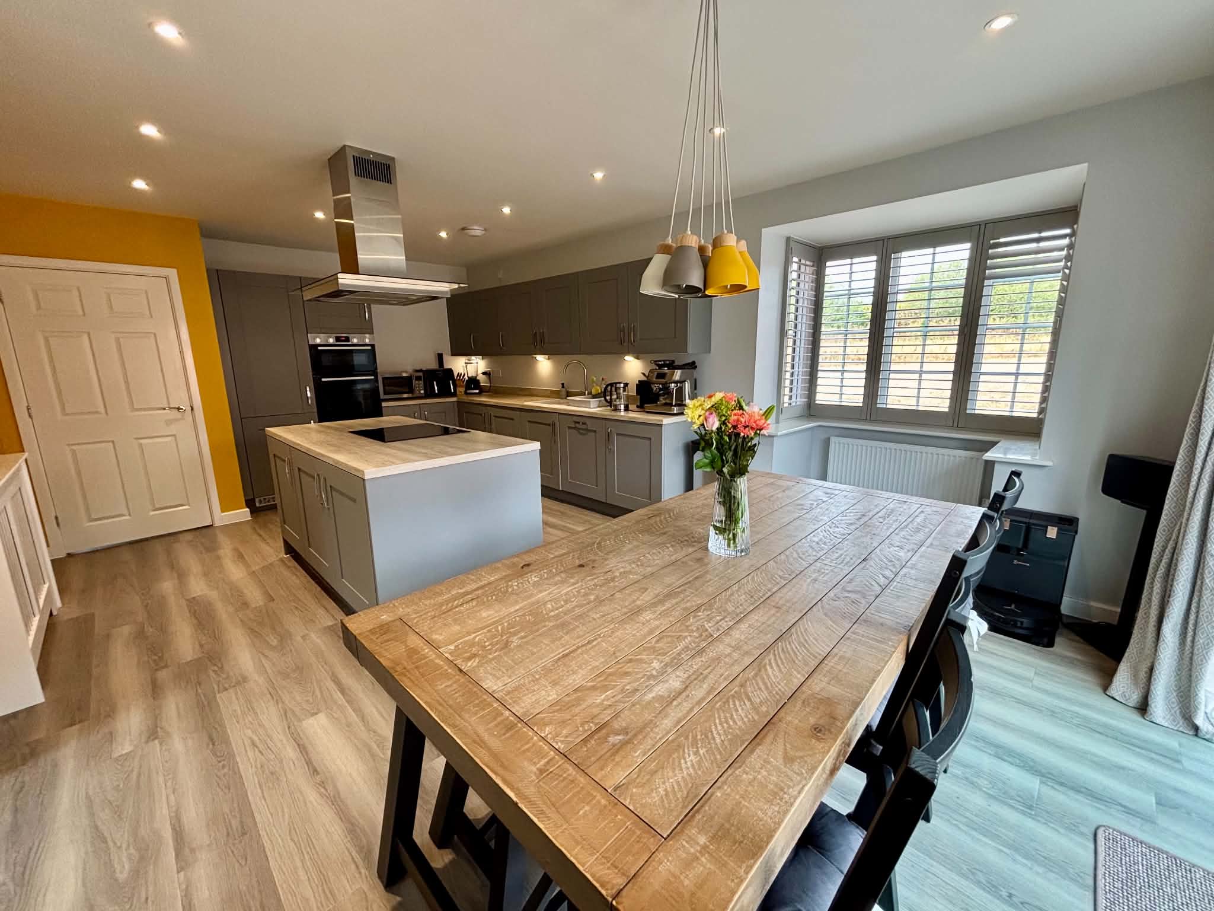
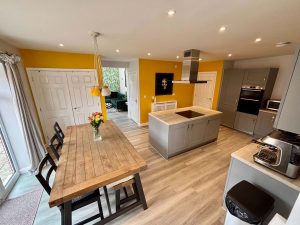
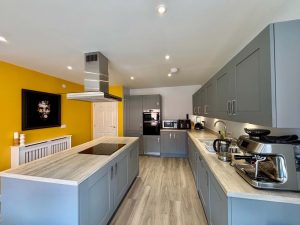
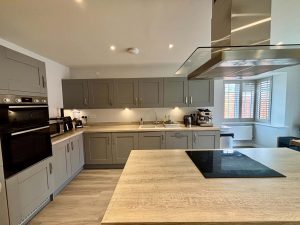
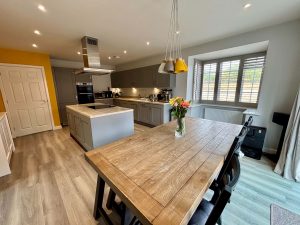
- Stylish Open Plan Kitchen / Family Room
- Four Bedrooms
- Two En-suite Bedrooms
- Circa 1600 sq. ft
- NHBC Warranty
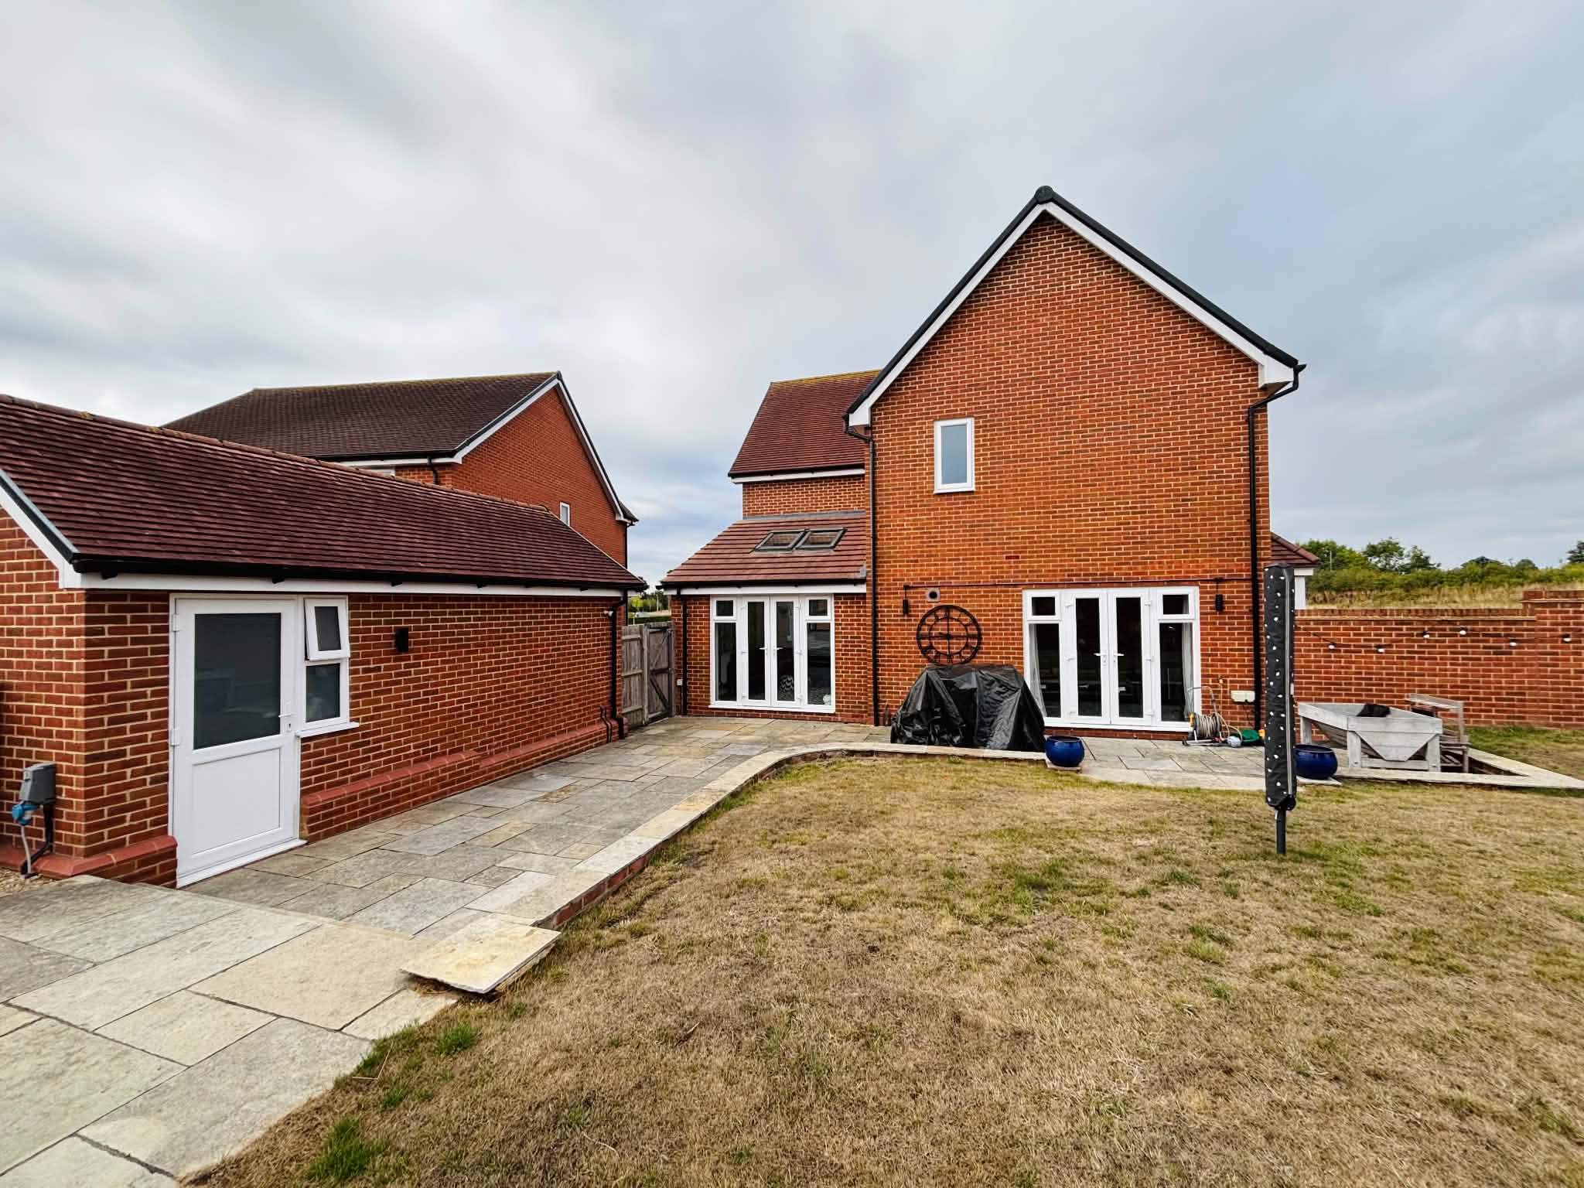
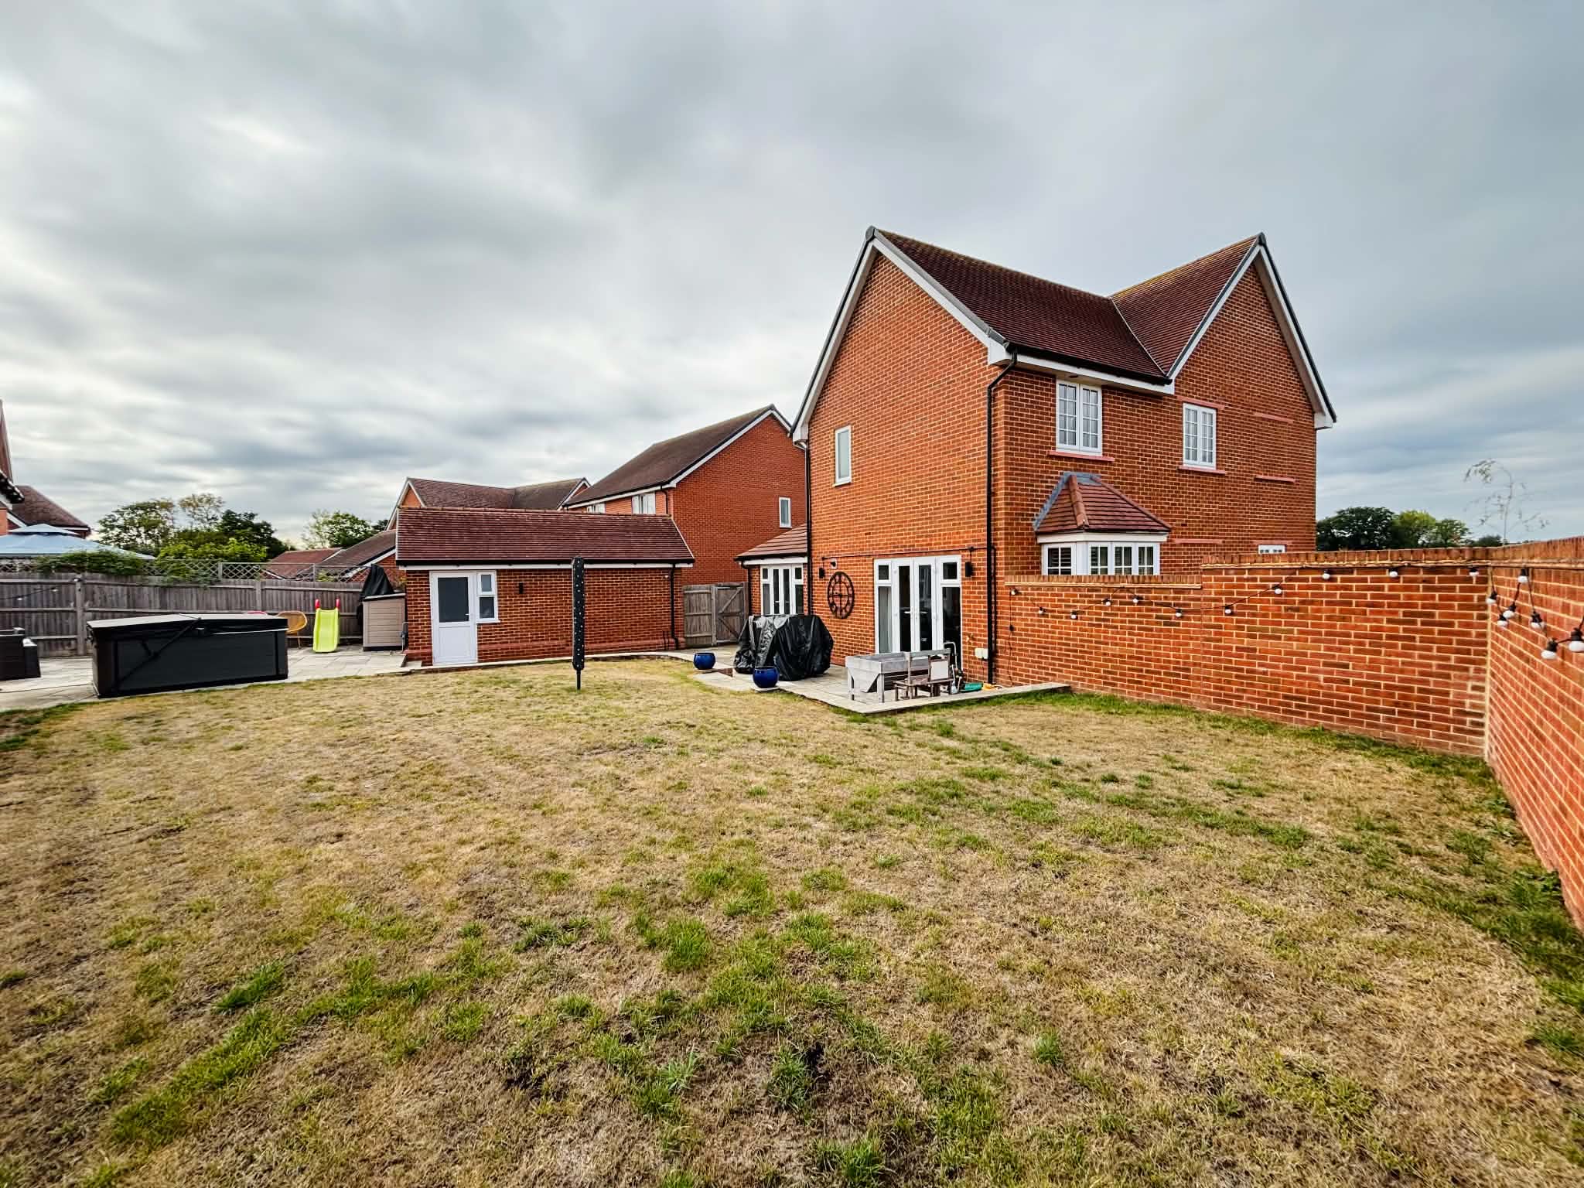
- Garage & Ample Driveway Parking
- EV Charging Station
Property Summary
This property is a MUST see! Internal viewing is highly recommended.
Full Details
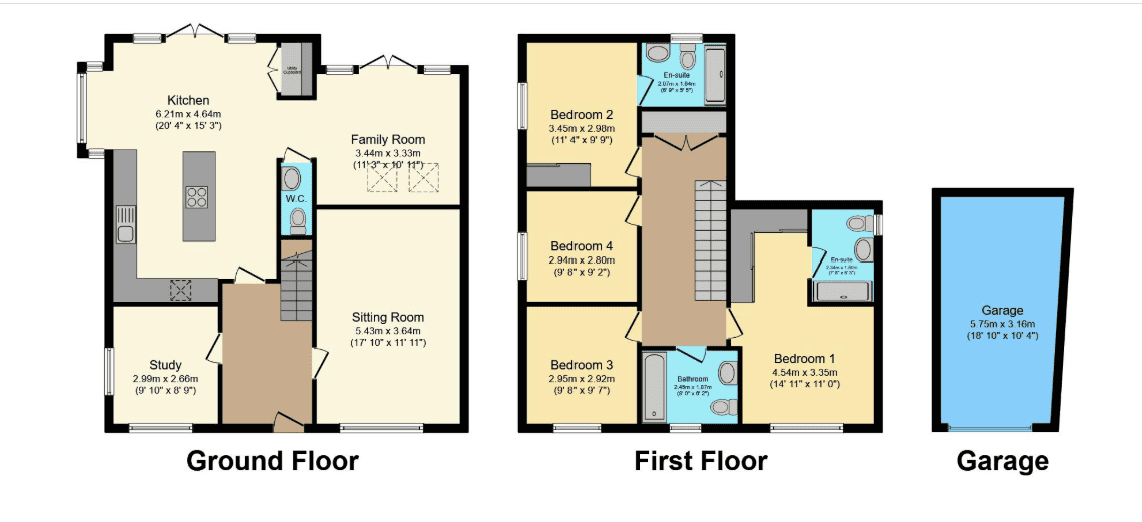
Ground Floor Dimensions
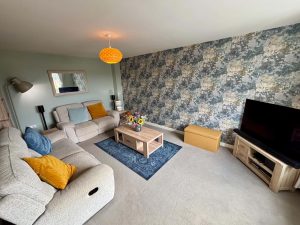
Inviting open plan living spaces elegantly stretch across the entirety of this home and carefully placed sets of French doors and windows embrace the natural light at every angle. This property not only offers plentiful space, but also a sense of inviting warmth that you would expect from the perfect family home.
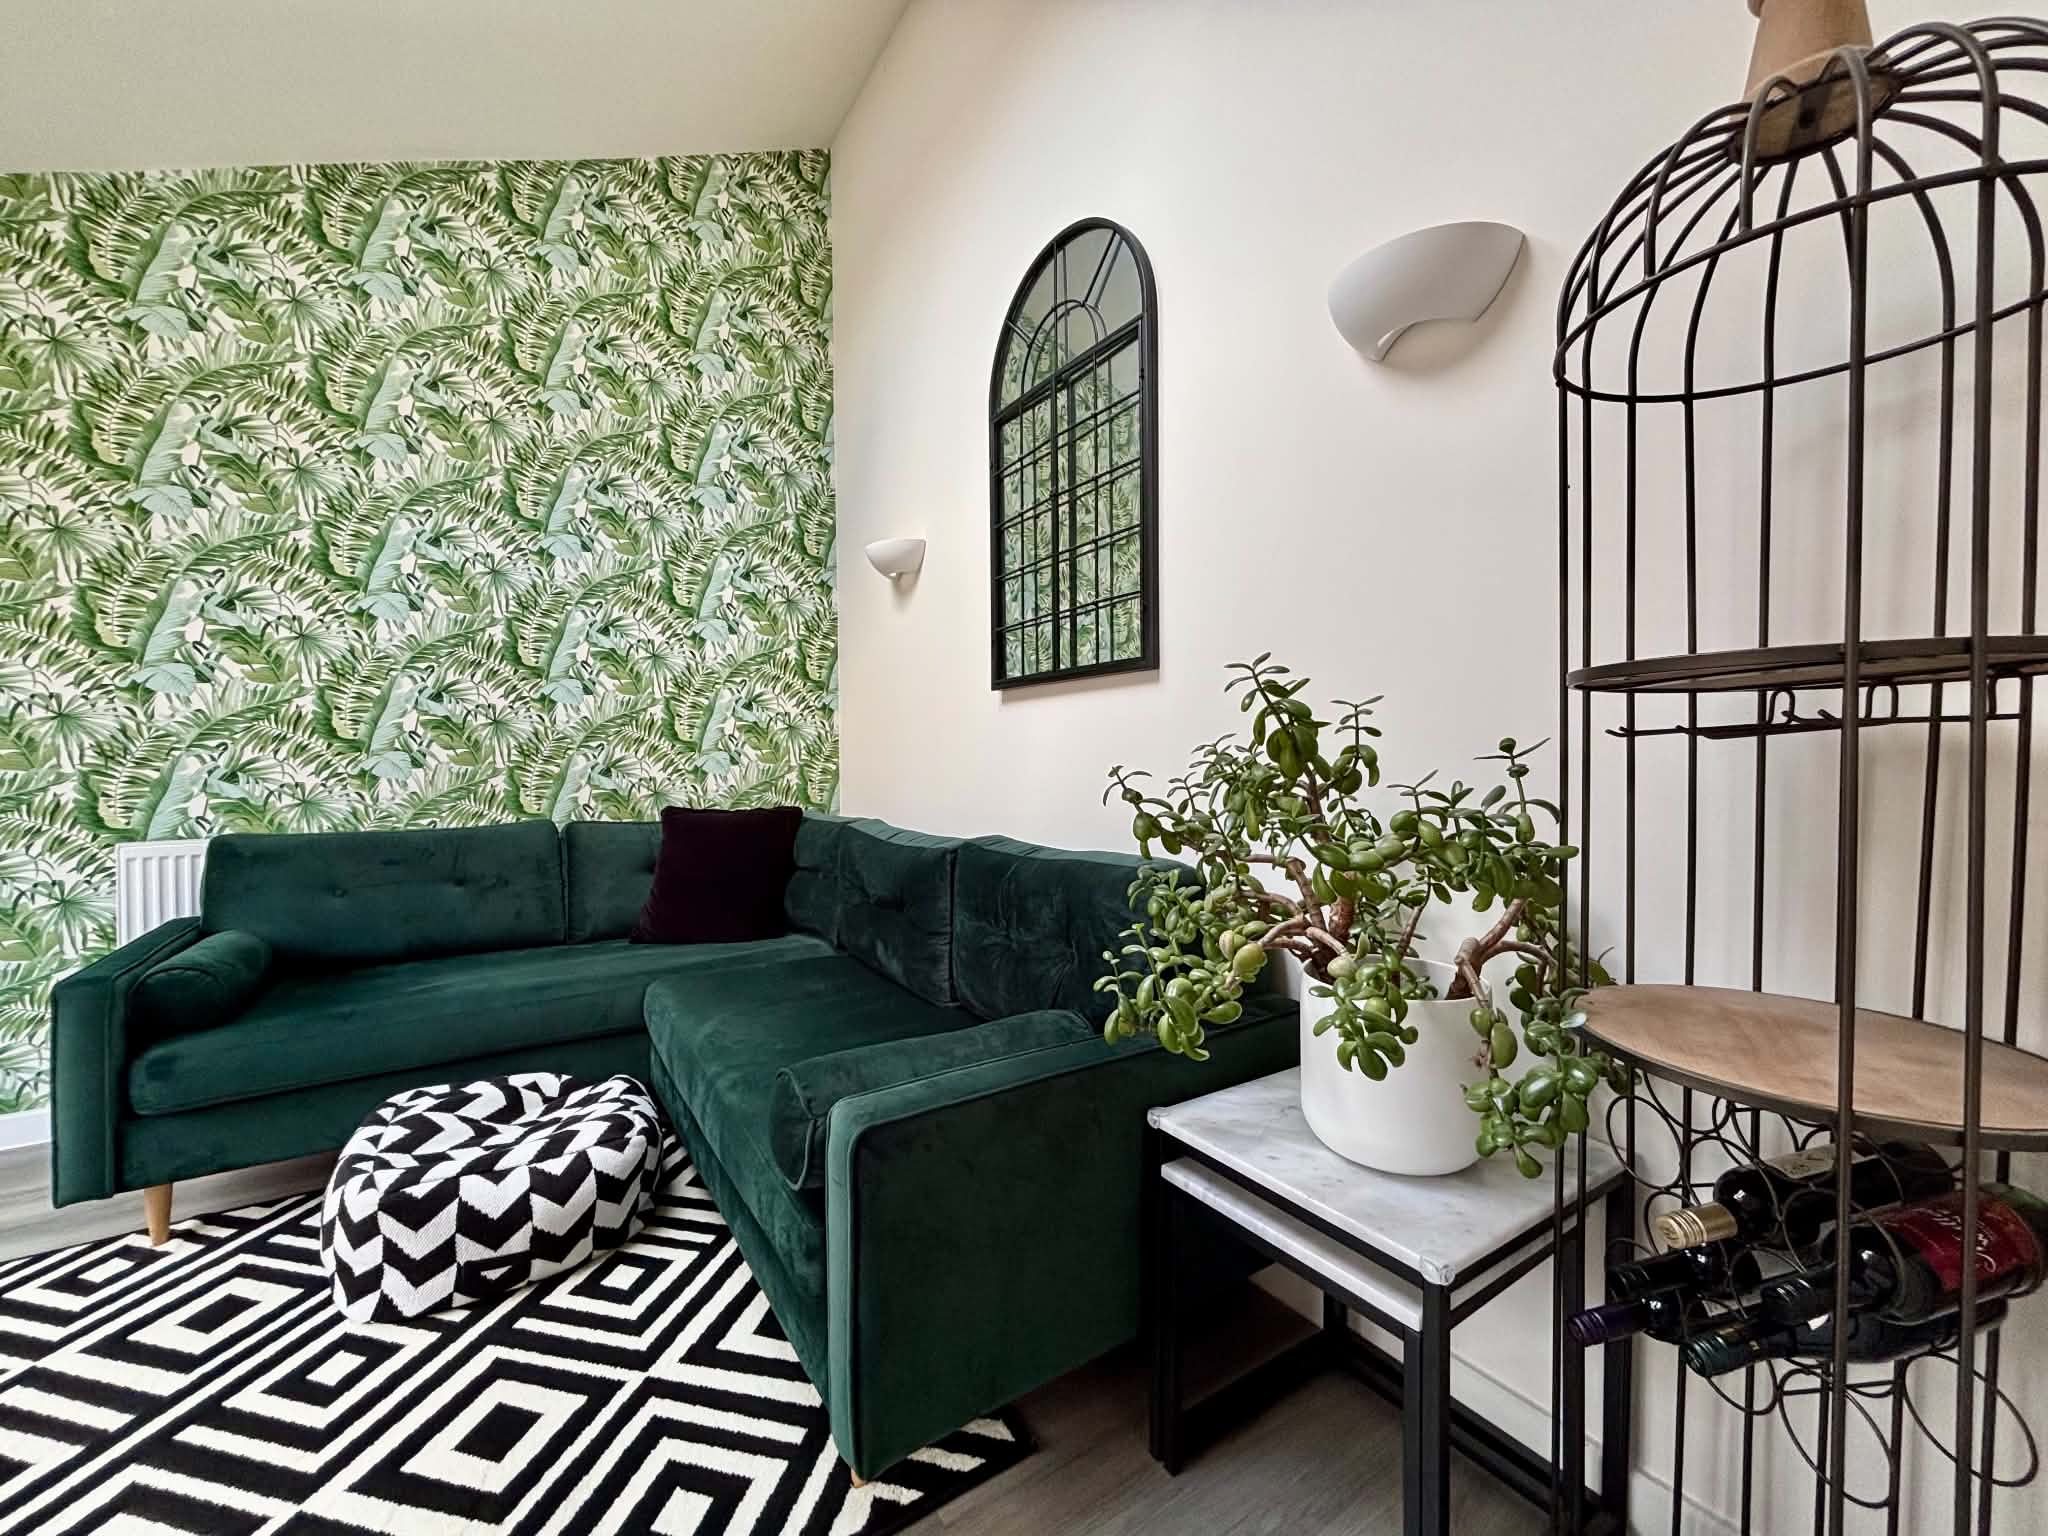
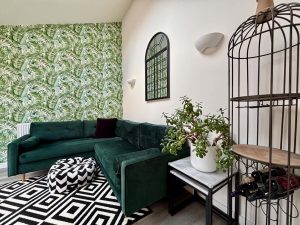
Lounge 3.65m x 5.45m
Kitchen / Dining Area 3.94m x 6.2m
Family Area 3.45m x 3.32m
Study 3m x 2.67m
First Floor Dimensions
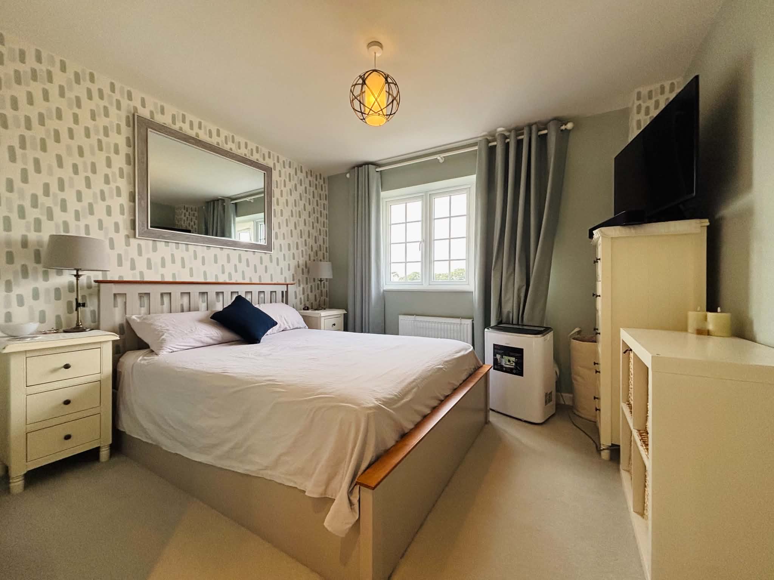
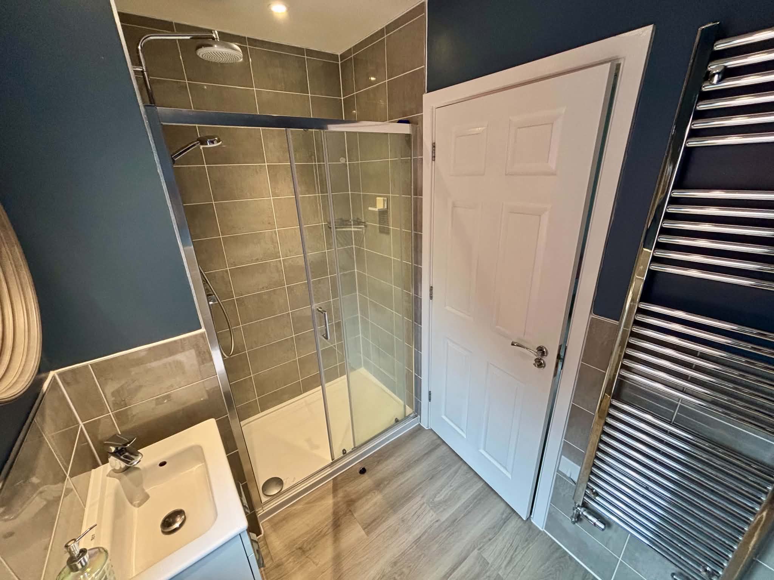
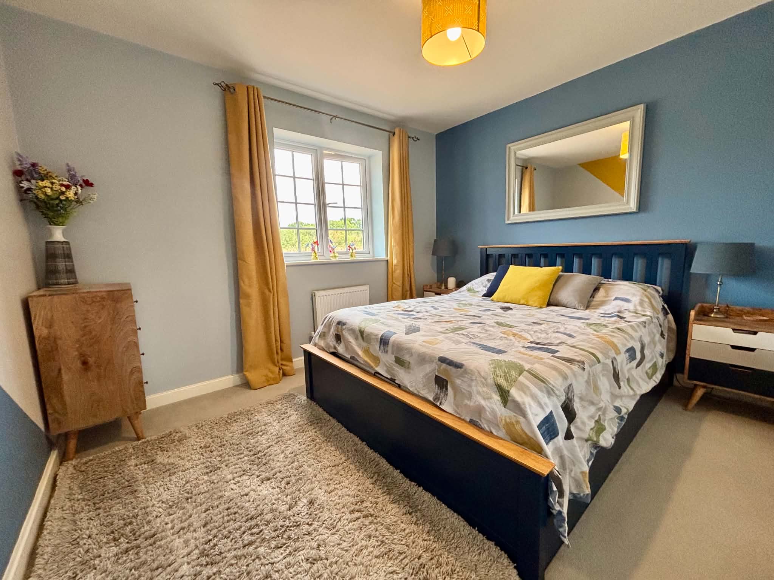
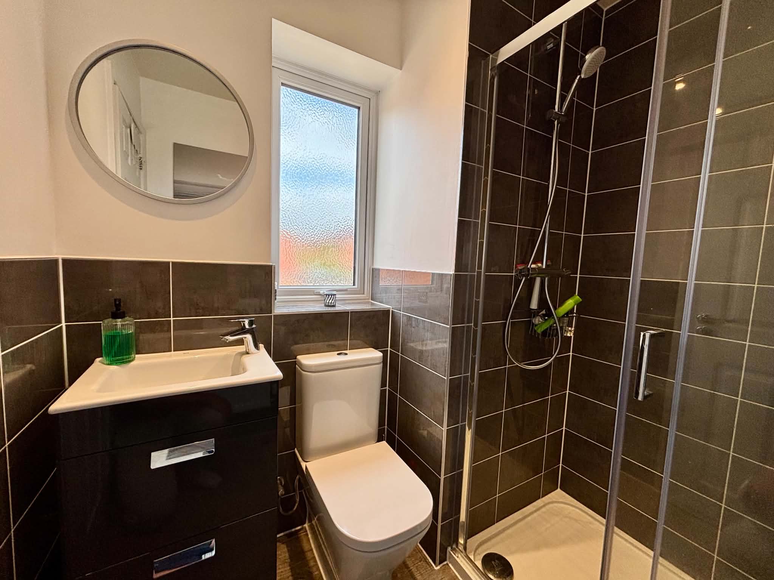
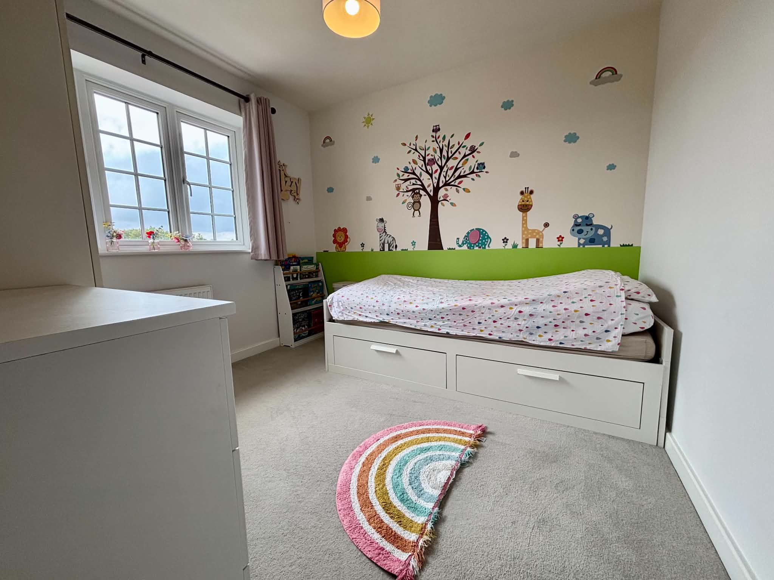
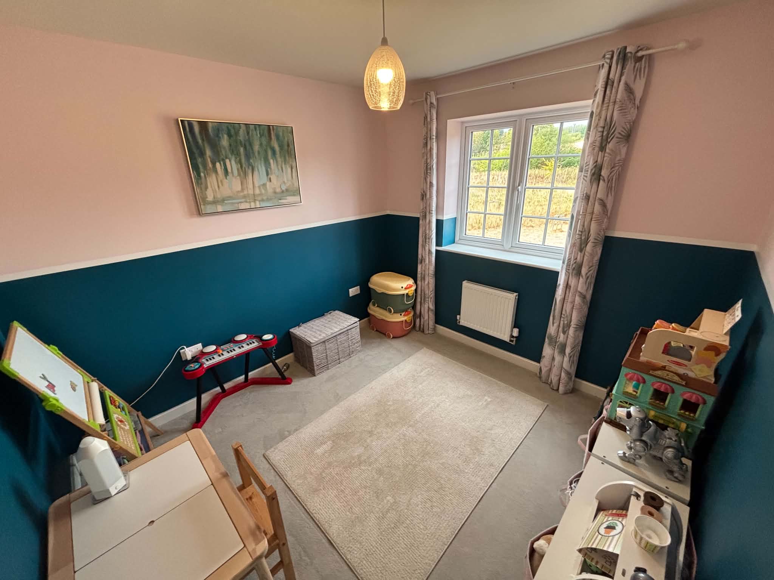
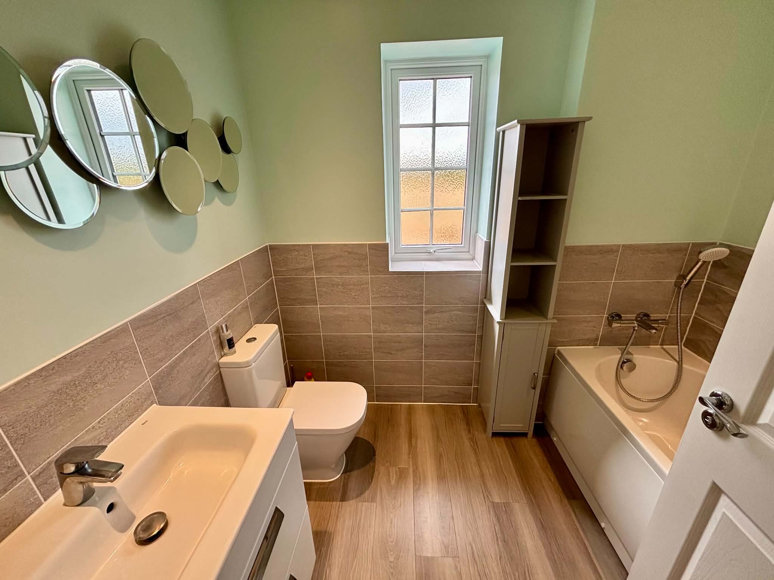
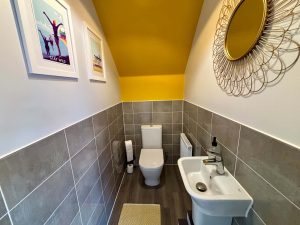
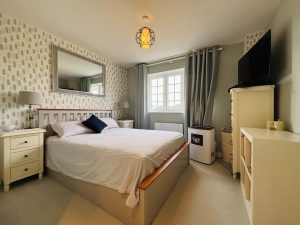
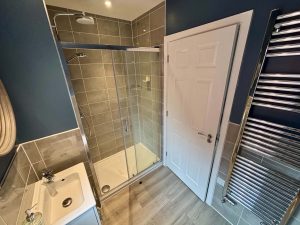
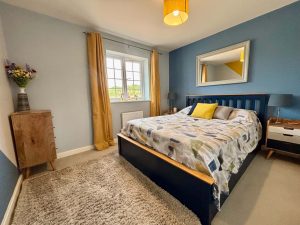
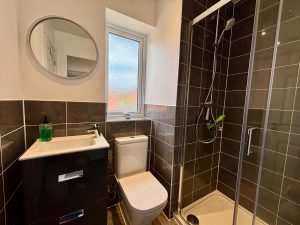
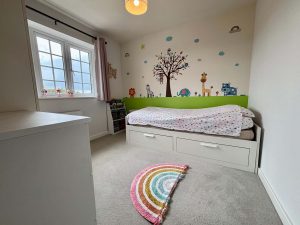
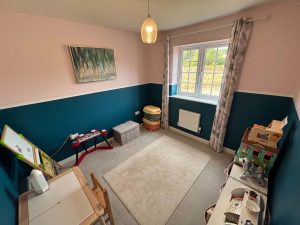
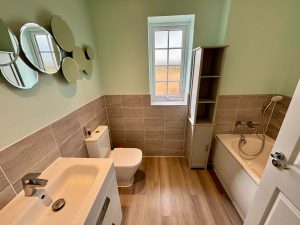
Tastefully presented and well proportioned bedrooms, two private en-suite shower rooms with the master bedroom having sophisticated sliding wardrobes carefully positioned offering a desirable dressing space. Contemporary tiling and elegant fittings complete the bathrooms finish.
Bedroom One 3.34m x 3m
Bedroom Two 2.98m x 3.42m
Bedroom Three 2.78m x 2.98m
Bedroom Four 2.94m x 2.96m
Disclaimer
Henwick Properties has no responsibility for the information provided herein. All details are provided with the express wishes of the vendor and are deemed to be correct. The agent has not tested any apparatus, equipment, fittings or services so cannot verify that they are in working order. If required the buyer is advised to obtain further verification.