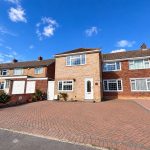
BATH ROAD, THATCHAM
£299,950 Guide Price
Property Features
- ** VACANT POSSESSION **
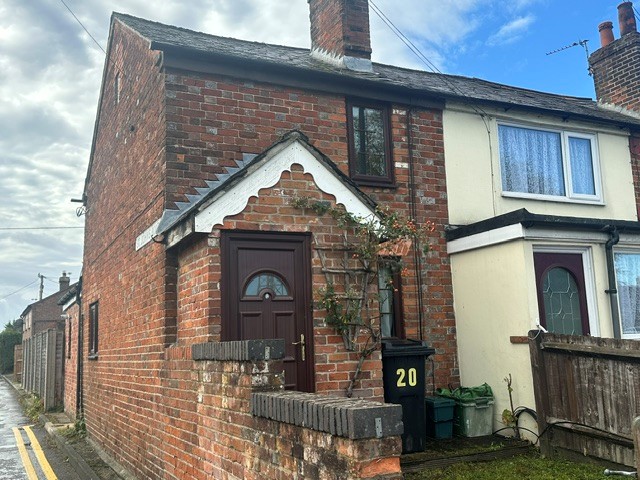
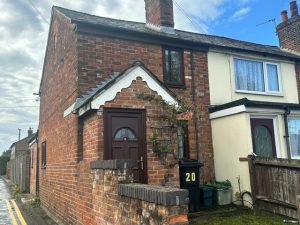
- ** Character Cottage **
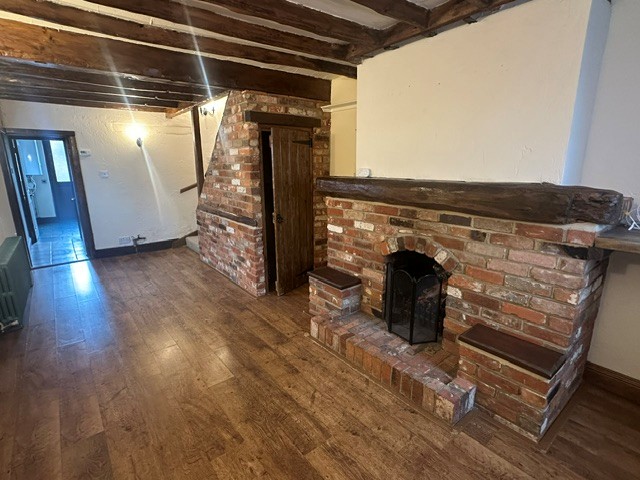
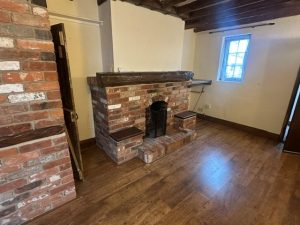
- Living Room With Open Fireplace
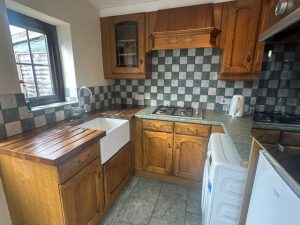
- Kicthen
- Family Bathroom
- Two Bedrooms
- Shower Room
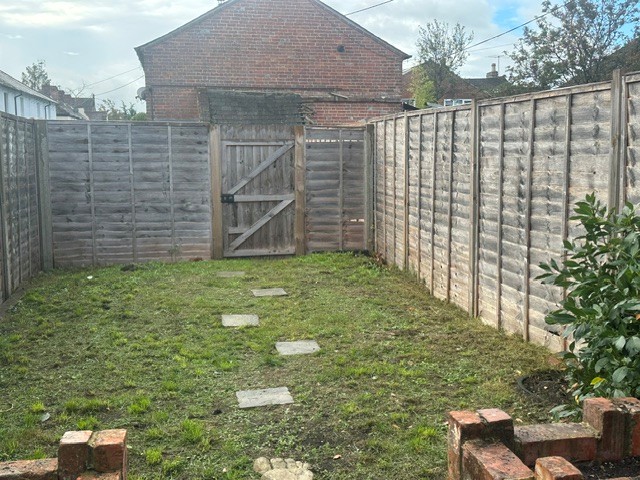
- Gardens
- Off Road Parking
- Council Tax Band B
Property Summary
Full Details
Front
UPVC door to
Reception Lobby
Quarry tiled flooring. Sealed double glazed window to side.
Living Room 10’4” x 20’8”
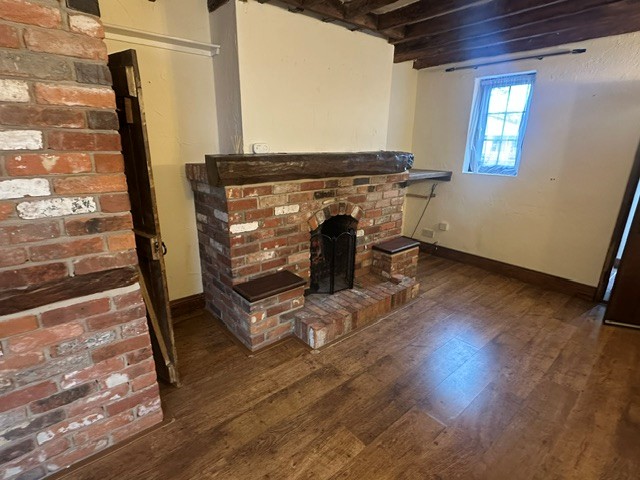
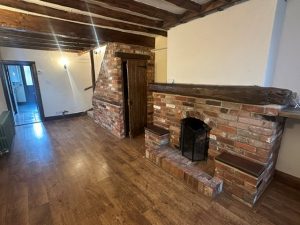
Most attractive living room offering dual aspect with sealed double glazed windows to front and side. Radiators. Wood laminate flooring. Feature open fireplace with brick clad surround and raised brick hearth. Beamed ceiling. Open plan staircase with understairs storage cupboard. Door to
Inner Lobby Area
Ceramic tiled flooring
Bathroom 5’7” x 6’10”
Three piece suite comprising panelled bath with mixer tap and hand shower attachment. Low level WC. Pedestal wash hand basin with mixer tap. Exposed feature brick walls. Ceramic tiled flooring. Recessed downlighters. Ladder effect heated towel rail.
Kitchen 9’9” x 7’8”
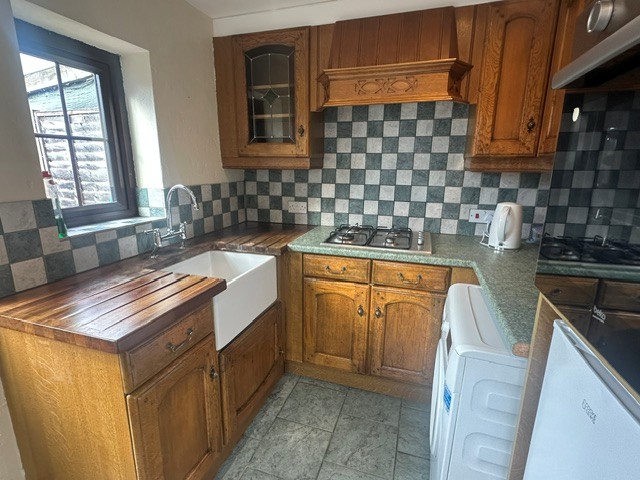
Wood faced units and worktops comprising Butlers enamel sink with mixer tap above and wood drainer. Further work surface with four ring gas hob inset with concealed extractor hood above. Plumbing for washing machine. Built in oven. Wall mounted gas boiler for central heating and domestic hot water. Recessed downlighters. Part exposed brickwork and tiled walls. Ceramic tiled flooring. Radiator. Dual aspect with windows to side and also casement door to rear garden.
Staircase from living room gives access to
First Floor Landing
Bedroom One 10’4” x 8’5”
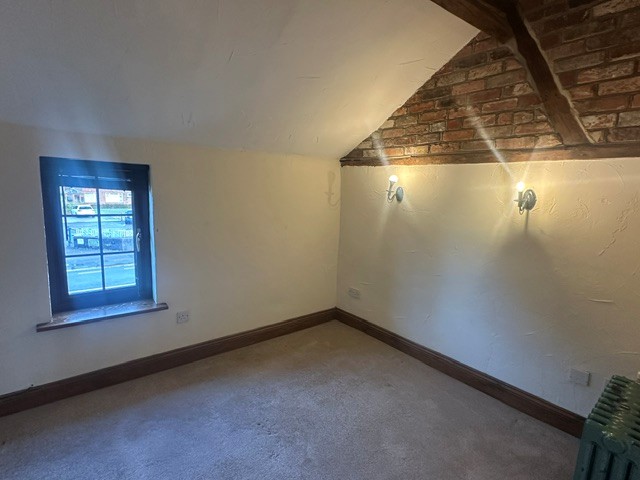
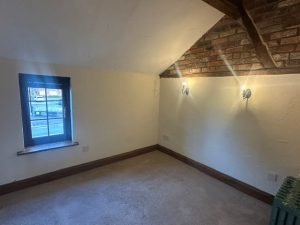
Most attractive room with part vaulted ceiling with exposed brickwork. Radiator. Double glazed windows to front. Wall light points.
Bedroom Two 6’9” x 6’11”
Sealed double glazed windows to rear. Part vaulted ceiling with exposed brickwork and timbers. Radiator. Wall light points.
Shower Room
Tiled shower cubicle with thermostatically controlled shower unit in situ. Low level WC. Frosted glazed windows to side.
OUTSIDE
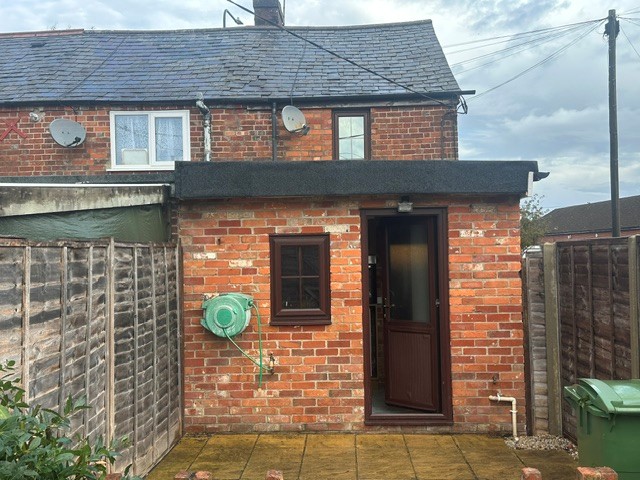
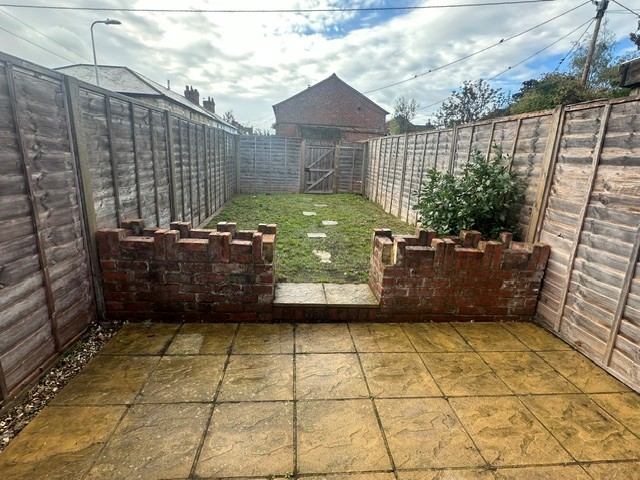
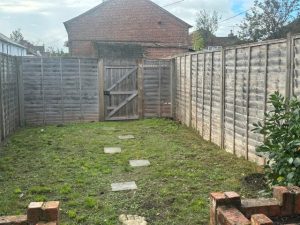
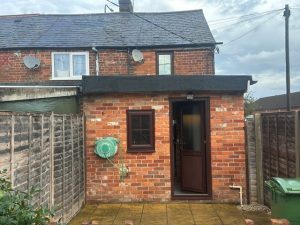
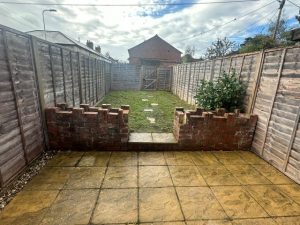
To the rear of the property is a fully enclosed garden with panelled fencing and gate giving access to parking space for one vehicle. Immediately to the rear of the property is a paved patio area enclosed ornamental brick walling and step onto lawned garden.
Disclaimer
Henwick Properties has no responsibility for the information provided herein. All details are provided with the express wishes of the vendor and are deemed to be correct. The agent has not tested any apparatus, equipment, fittings or services so cannot verify that they are in working order. If required the buyer is advised to obtain further verification.