BARFIELD ROAD, THATCHAM
£340,000 Guide Price


Property Features
- ** Vacant Possession **
- ** Popular Location **
- Entrance Hall
- Living Room
- Kitchen
- Three Bedrooms
- Shower Room
- Oil Fired Central Heating
- Sealed Double Glazing
- Ample Offroad Parking Area
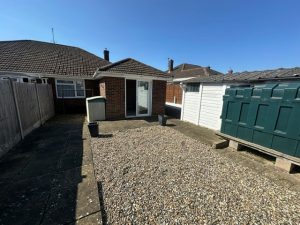
- Hard Landscaped Gardens
Property Summary
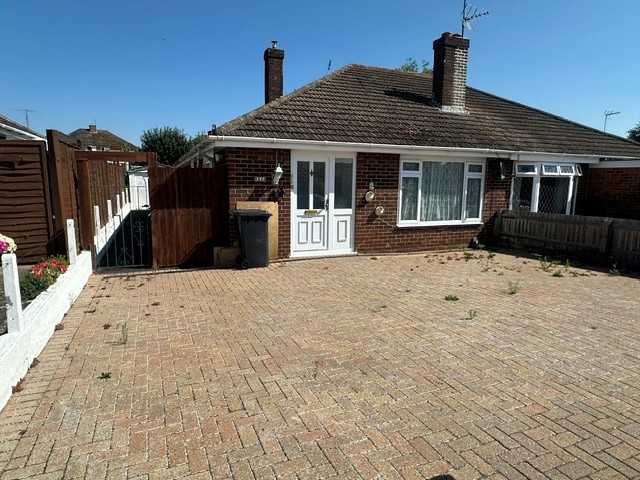
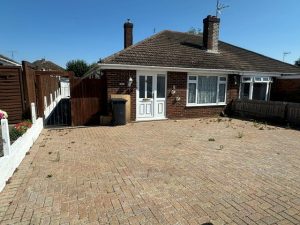
Mature semi-detached bungalow built of brick skin and steel framed and benefiting from oil fired central heating to radiators and sealed double glazing. Situated in a quiet cul-de-sac the property is within a short walk of public transport providing regular access to Thatcham and Newbury. Internal viewing highly recommended.
** Vacant Possession **
Full Details
Front
Sealed double glazed UPVC front door with side panel to
Entrance Lobby
Radiator. Laminate flooring. Meter cupboard.
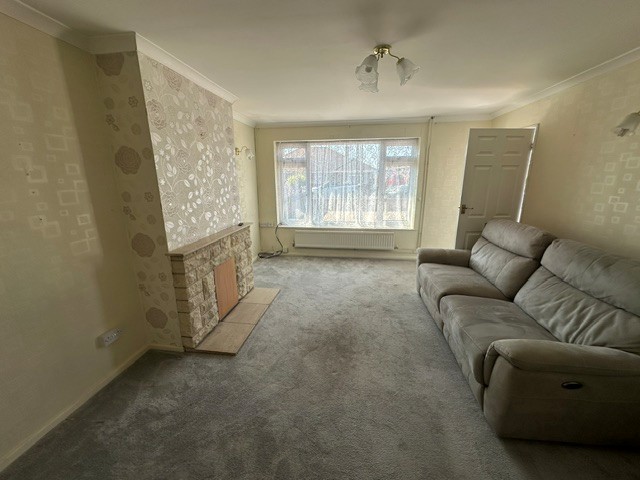
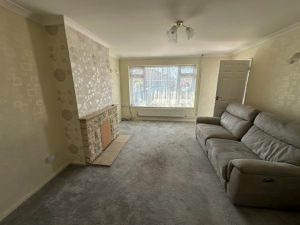
Living Room 16’6” x 12’4”
Fireplace with York Stone surround. Radiators. Sealed double glazed windows to front. Wall light points.
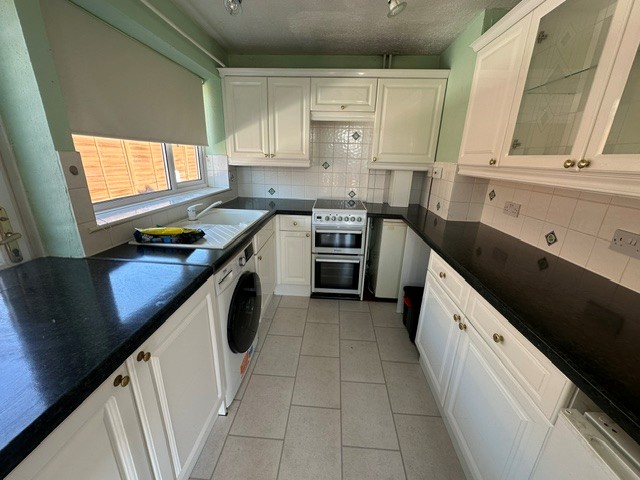
Kitchen 9’8” x 7’6”
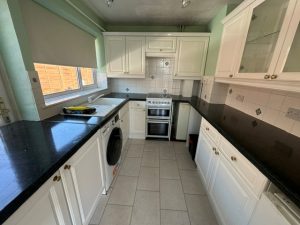
White laminate faced units with rolled edge worktops comprising single drainer sink unit with mixer tap set in worktop with storage cupboards under. Appliance space with plumbing for washing machine. Further range of base and eye level wall units. Part tiled walls. Oil fired boiler for central heating and domestic hot water. Sealed double glazed windows to side.
Door from living room gives access to
Inner Hallway
Airing cupboard with lagged tank and immersion with slatted shelving above. Access to insulated and part boarded loft space.
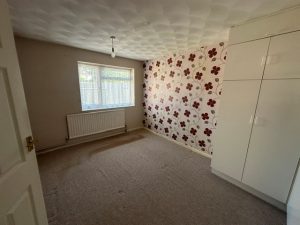
Bedroom One 10’0” x 13’4”
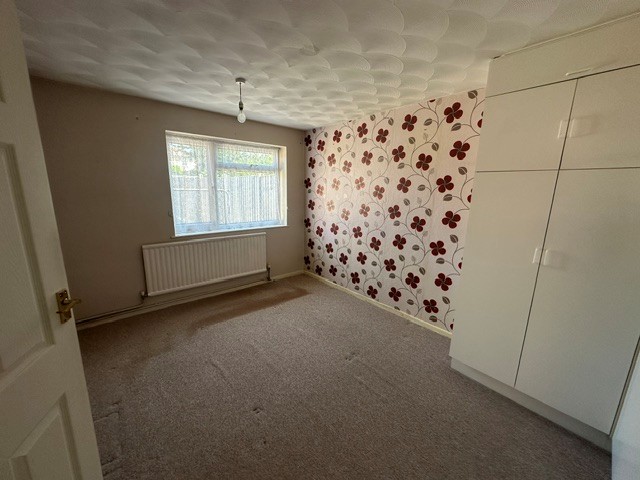
Range of built in bedroom furniture. Radiator. Sealed double glazed windows to rear.
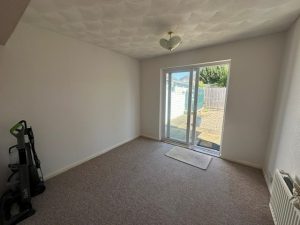
Bedroom Two 10’0” x 10’1”
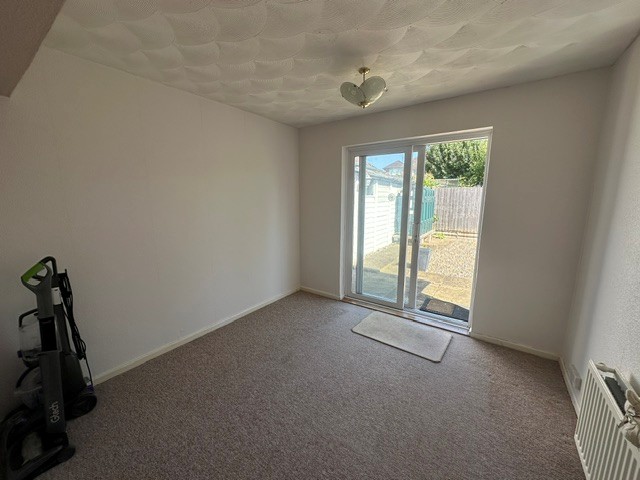
Radiator. Sealed double glazed sliding patio doors to garden.
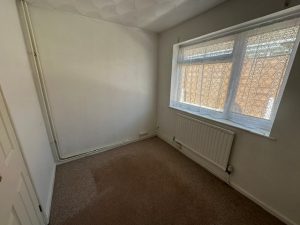
Bedroom Three 9’6” x 7’0”
Sealed double glazed windows to side. Radiator.
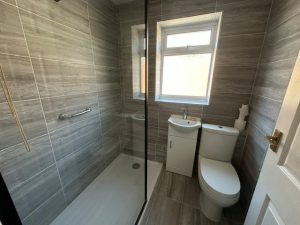
Shower Room 5’5” x 5’9”
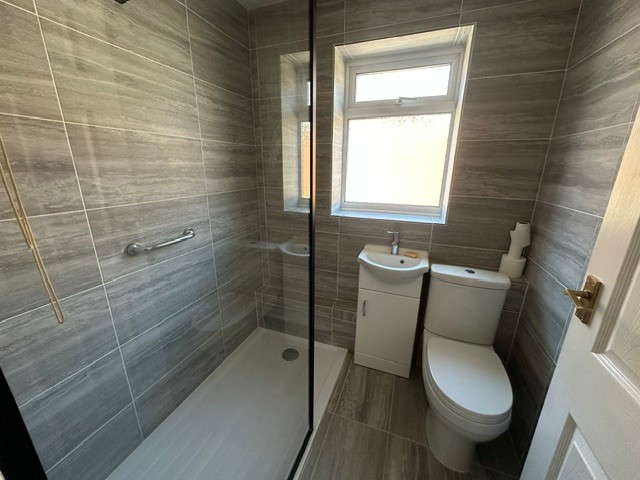
Walk in twin sized shower cubicle with shower unit above. Wash hand basin with mixer tap. Low level WC. Fully tiled walls. Ladder effect heated towel rail.
OUTSIDE
Concrete Sectional Garage 5’8” x 16’0”
Light and power. Up and over door to front. Personal door to side.
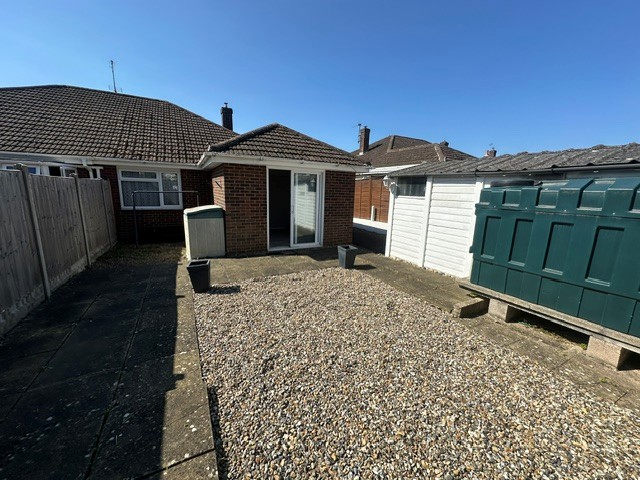
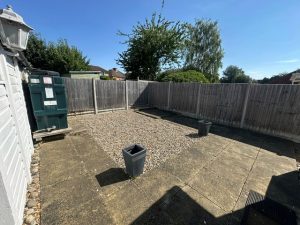
The rear garden is fully enclosed by panelled fencing hard landscaped laid to paving and single to one side there is also oil storage tank. Tarmac area with single gate giving access to front.
To the front of the property is a sizeable area block paved enclosed by fencing and brick wall providing good parking facility.
Disclaimer
Henwick Properties has no responsibility for the information provided herein. All details are provided with the express wishes of the vendor and are deemed to be correct. The agent has not tested any apparatus, equipment, fittings or services so cannot verify that they are in working order. If required the buyer is advised to obtain further verification.