
FAIRCROSS COURT, THATCHAM
£205,000 Guide Price


Property Features
- ** PRICE REDUCTION **
- ** Popular Location **
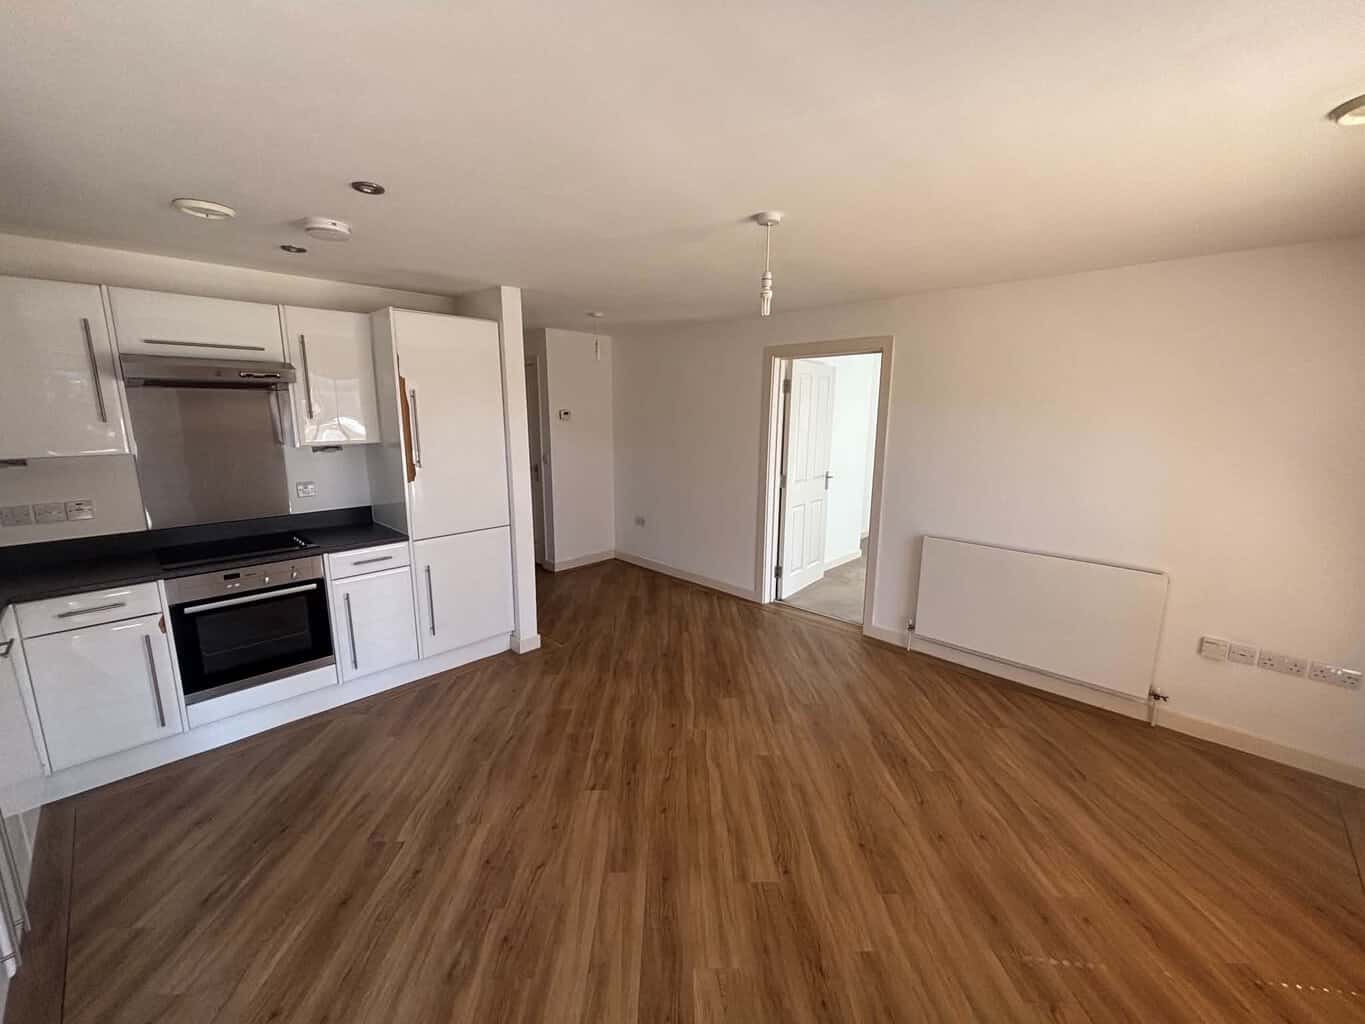
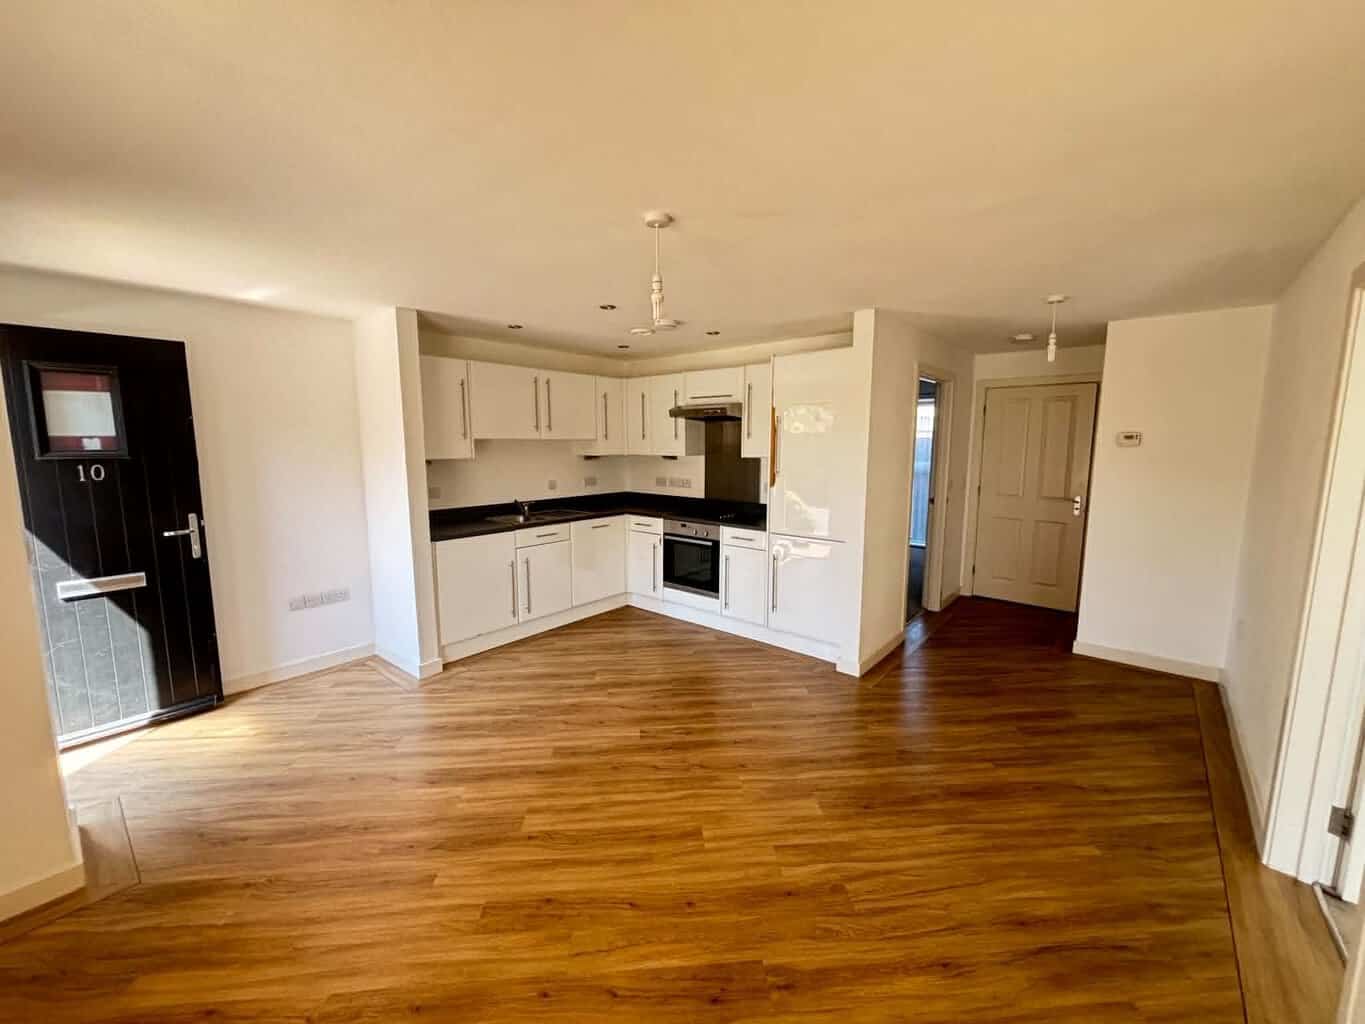
- Open Plan Kitchen And Living Area
- Fitted Kitchen With Appliances
- Two Double Bedrooms
- Full Central Heating
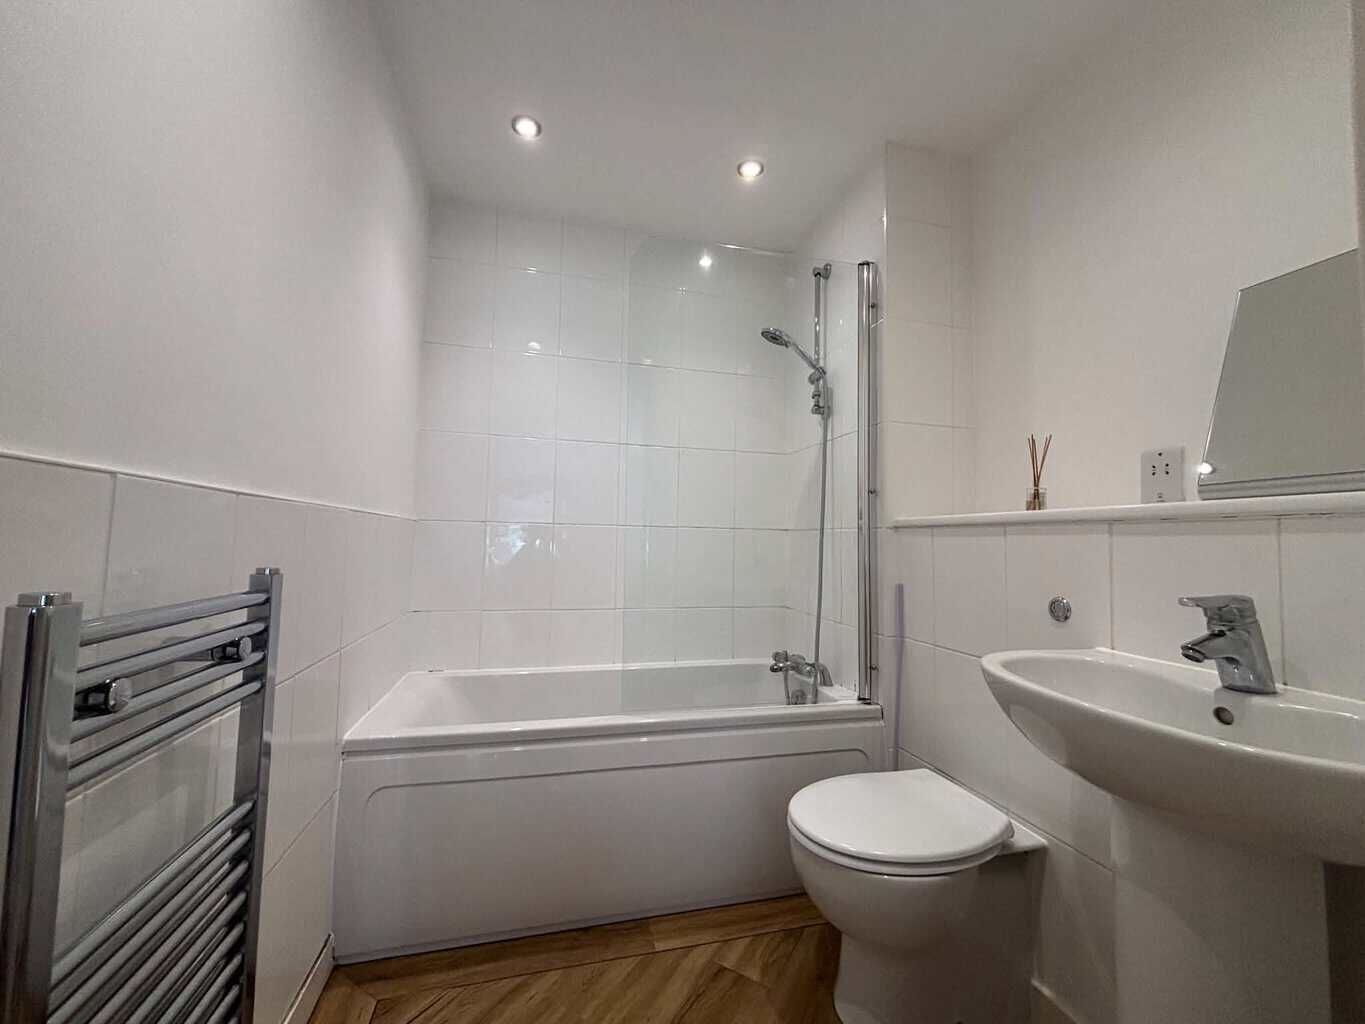
- Modern Bathroom
- Council Tax Band C
- Walking Distance To Thatcham Town Centre
Property Summary
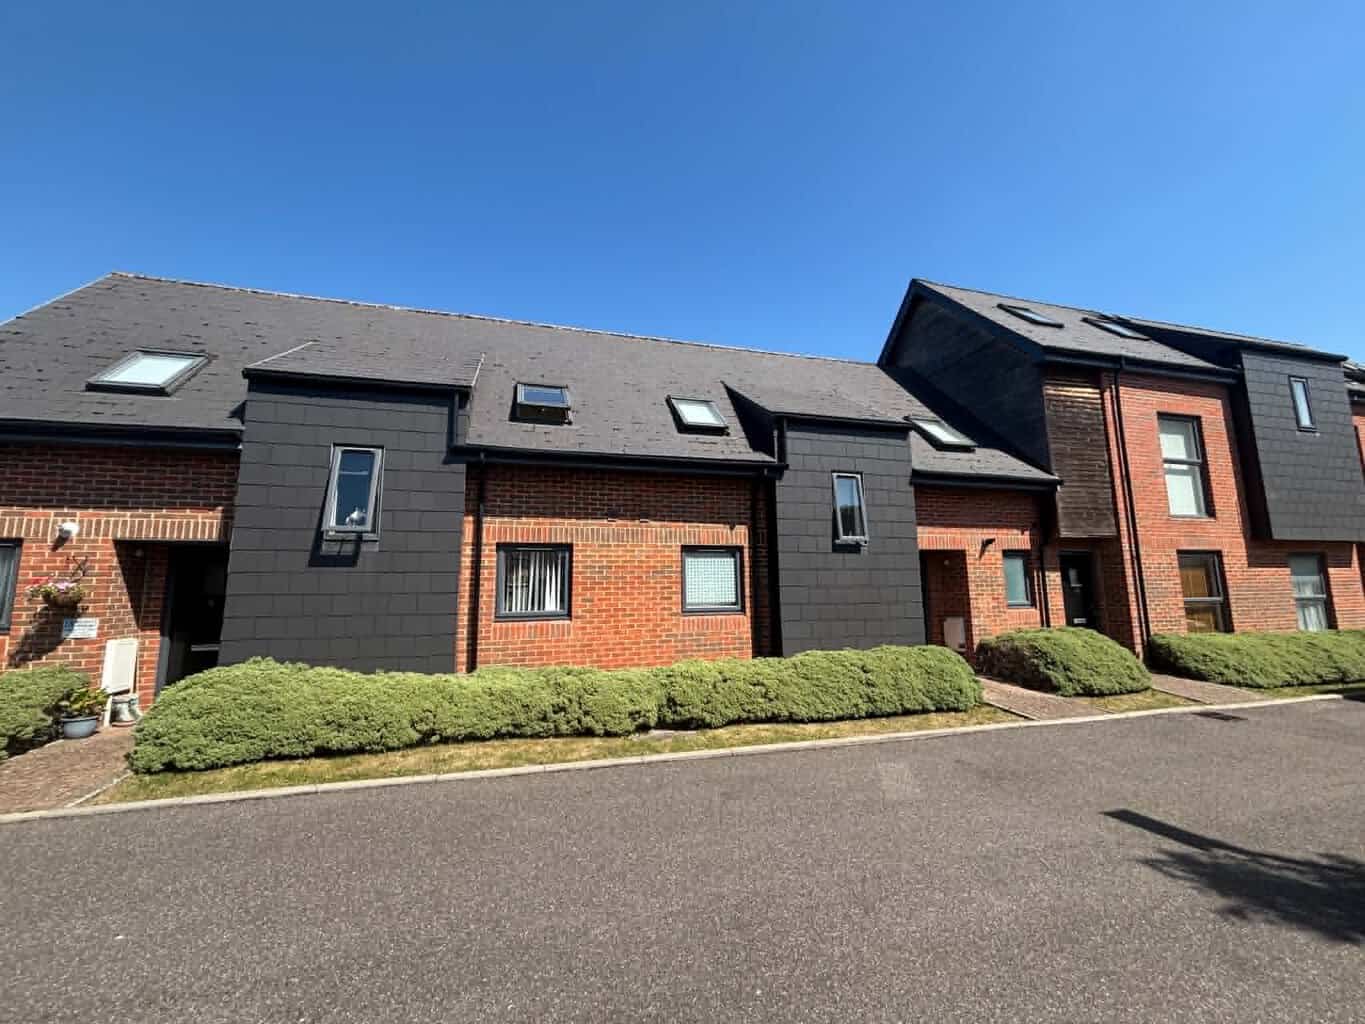
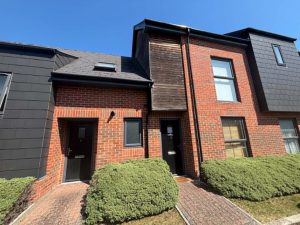
An attractive ground floor maisonette constructed approximately 13 years ago and fitted to a high specification including full central heating and double glazing. The property is set in a small cul-de-sac with parking space offers easy access to Thatcham town centre which offers good shopping and social facilities and also access to Newbury town by public transport. The property is being sold with NO ONWARD CHAIN.
Full Details
Front
Panelled front door to
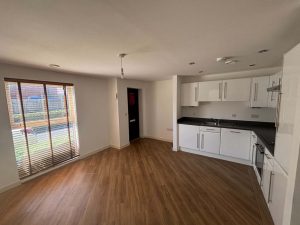
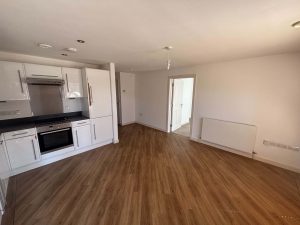
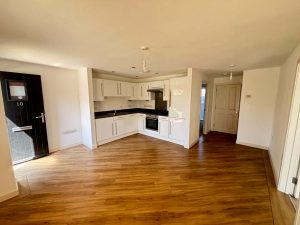
Open Plan Living Area & Kitchen 15’2” x 17’3”
Kitchen area is fully fitted with laminate faced units and rolled edge worktops comprising single drainer sink unit with mixer tap set in worktop with fitted cupboards under. Integrated dishwasher and washing machine. Neff four ring ceramic hob set in worktop with Neff built in oven under and extractor hood above with stainless steel splashback. Integrated fridge and freezer. Further range of base and eye level wall units with under unit lighting. Boiler cupboard with advanced heat recovery unit with pressurised hot water cylinder on Economy 7 with electric power to radiators. Veneered Oak effect flooring. Double radiator. Sealed double glazed windows to front.
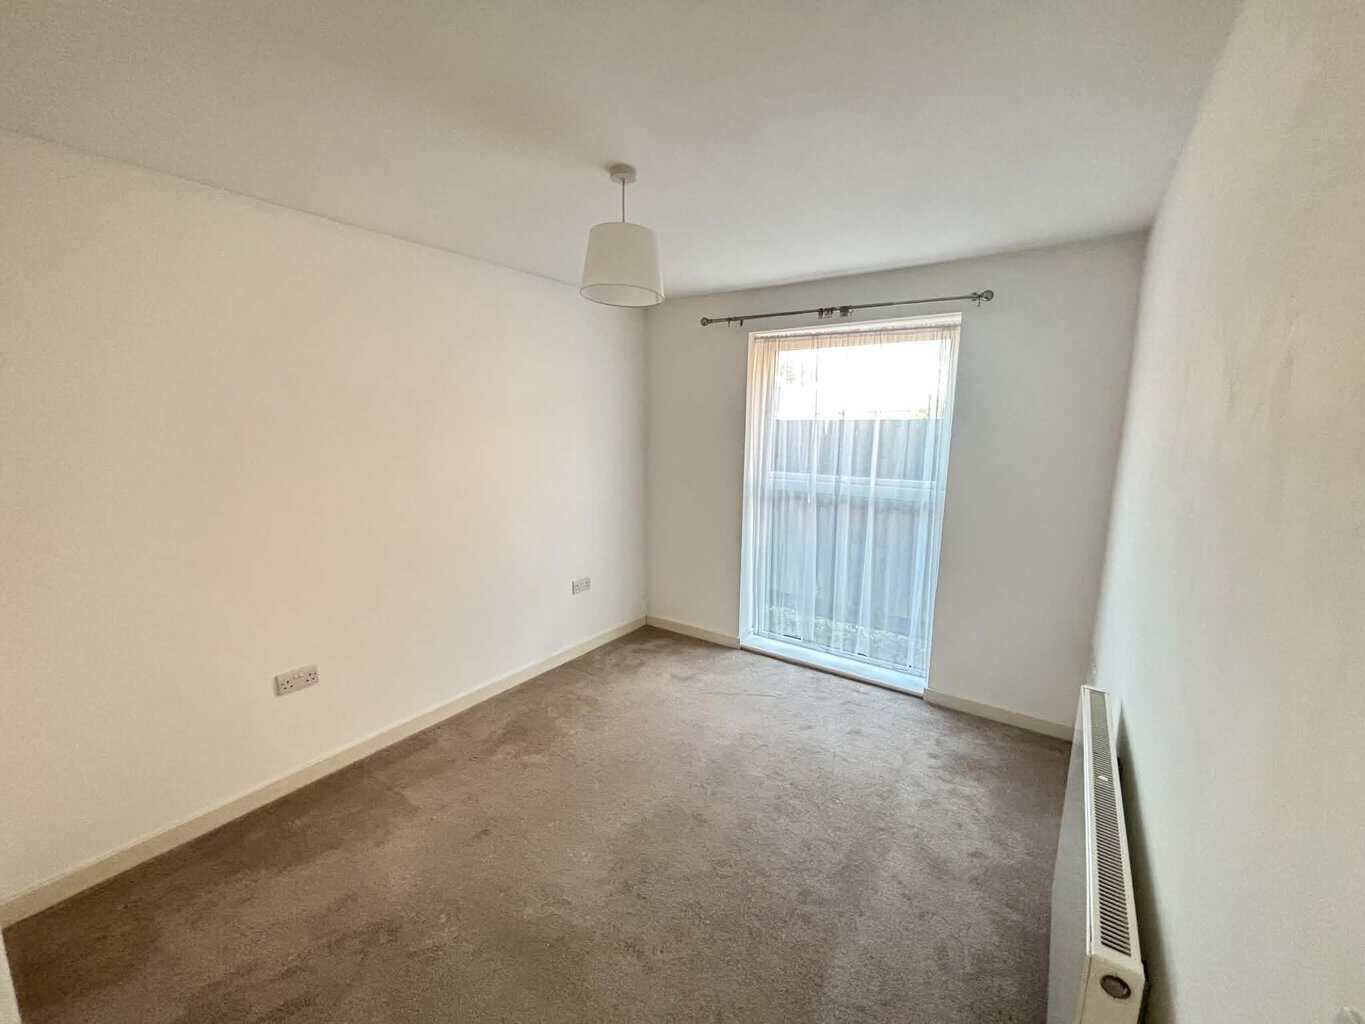
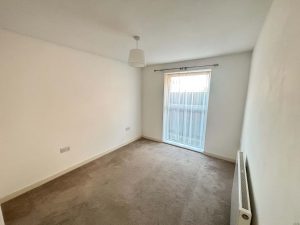
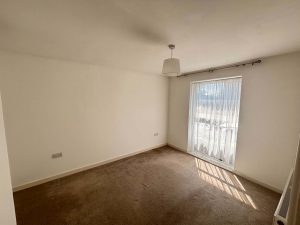
Bedroom One 8’9” x 12’8”
Double built in wardrobe. Sealed double glazed windows to rear. Radiator.
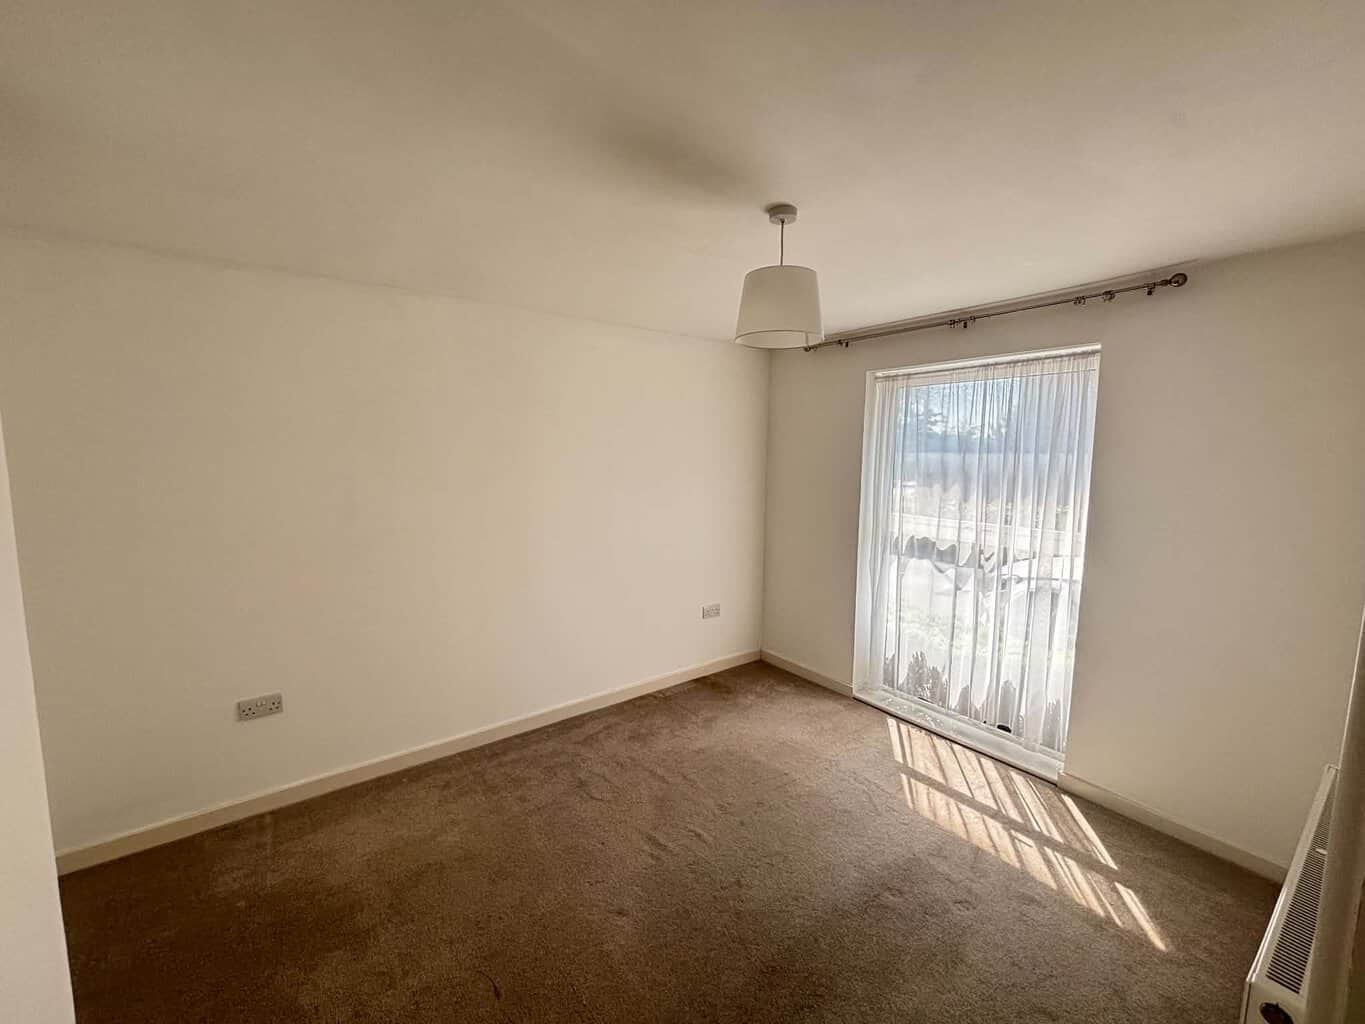
Bedroom Two 12’4” x 9’6”
Sealed double glazed windows to front. Radiator.
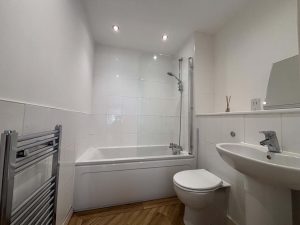
Bathroom 5’11” x 6’5”
Three piece suite comprising panelled bath with mixer tap and shower attachment. Low level WC. Pedestal wash hand basin with mixer tap. Ladder effect heated towel rail. Fully tiled walls. Recessed downlighters. Extractor fan.
OUTSIDE
Attractive communal grounds. Allocated parking space.
Disclaimer
Henwick Properties has no responsibility for the information provided herein. All details are provided with the express wishes of the vendor and are deemed to be correct. The agent has not tested any apparatus, equipment, fittings or services so cannot verify that they are in working order. If required the buyer is advised to obtain further verification.