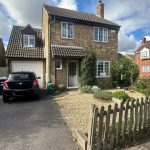
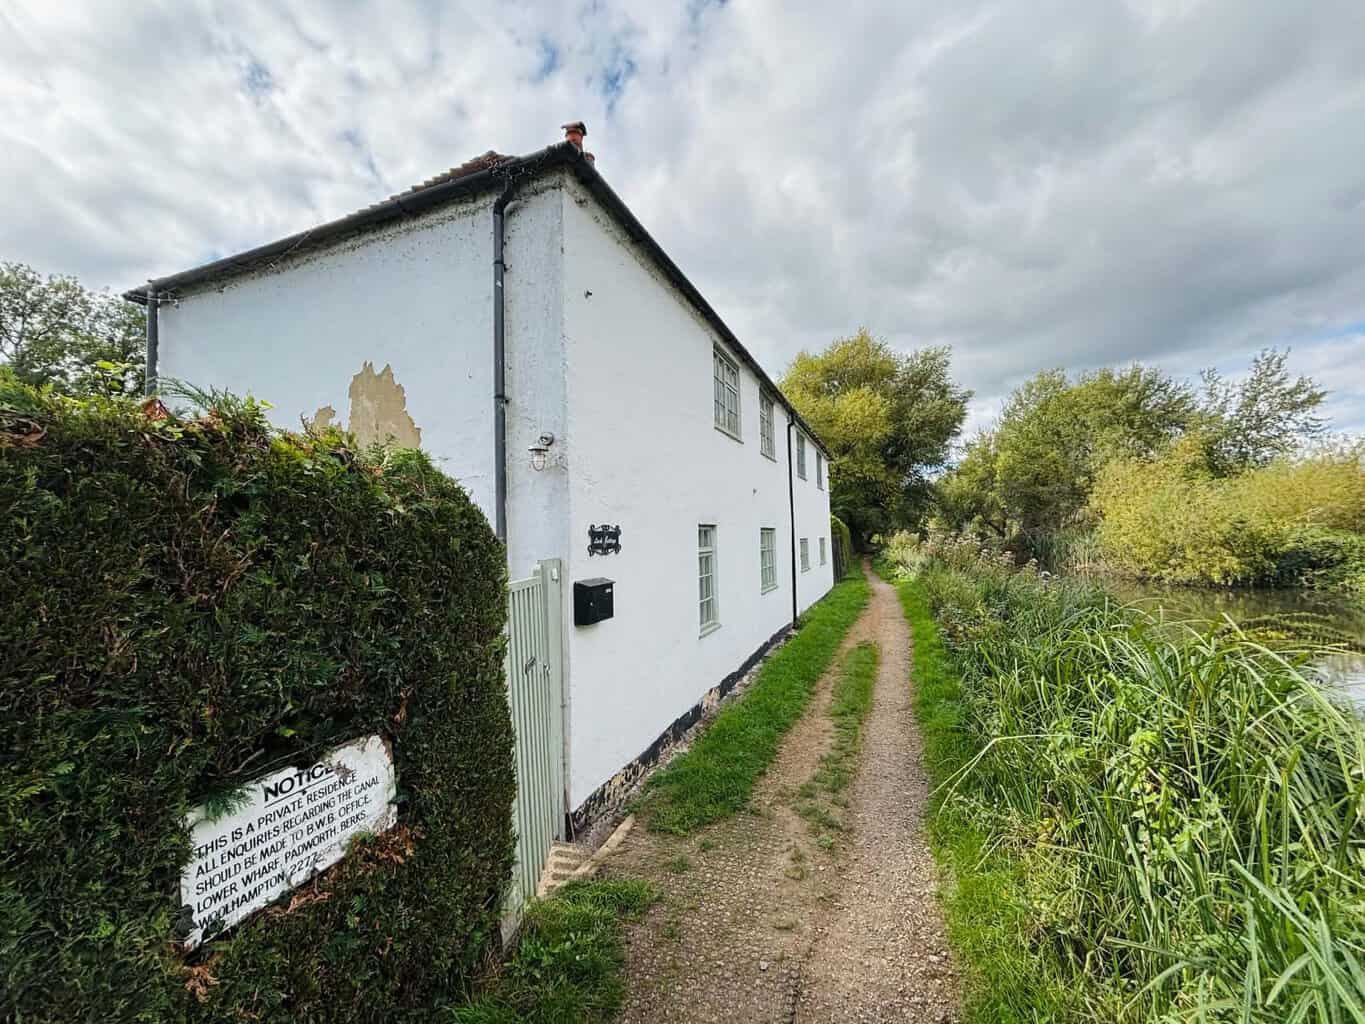
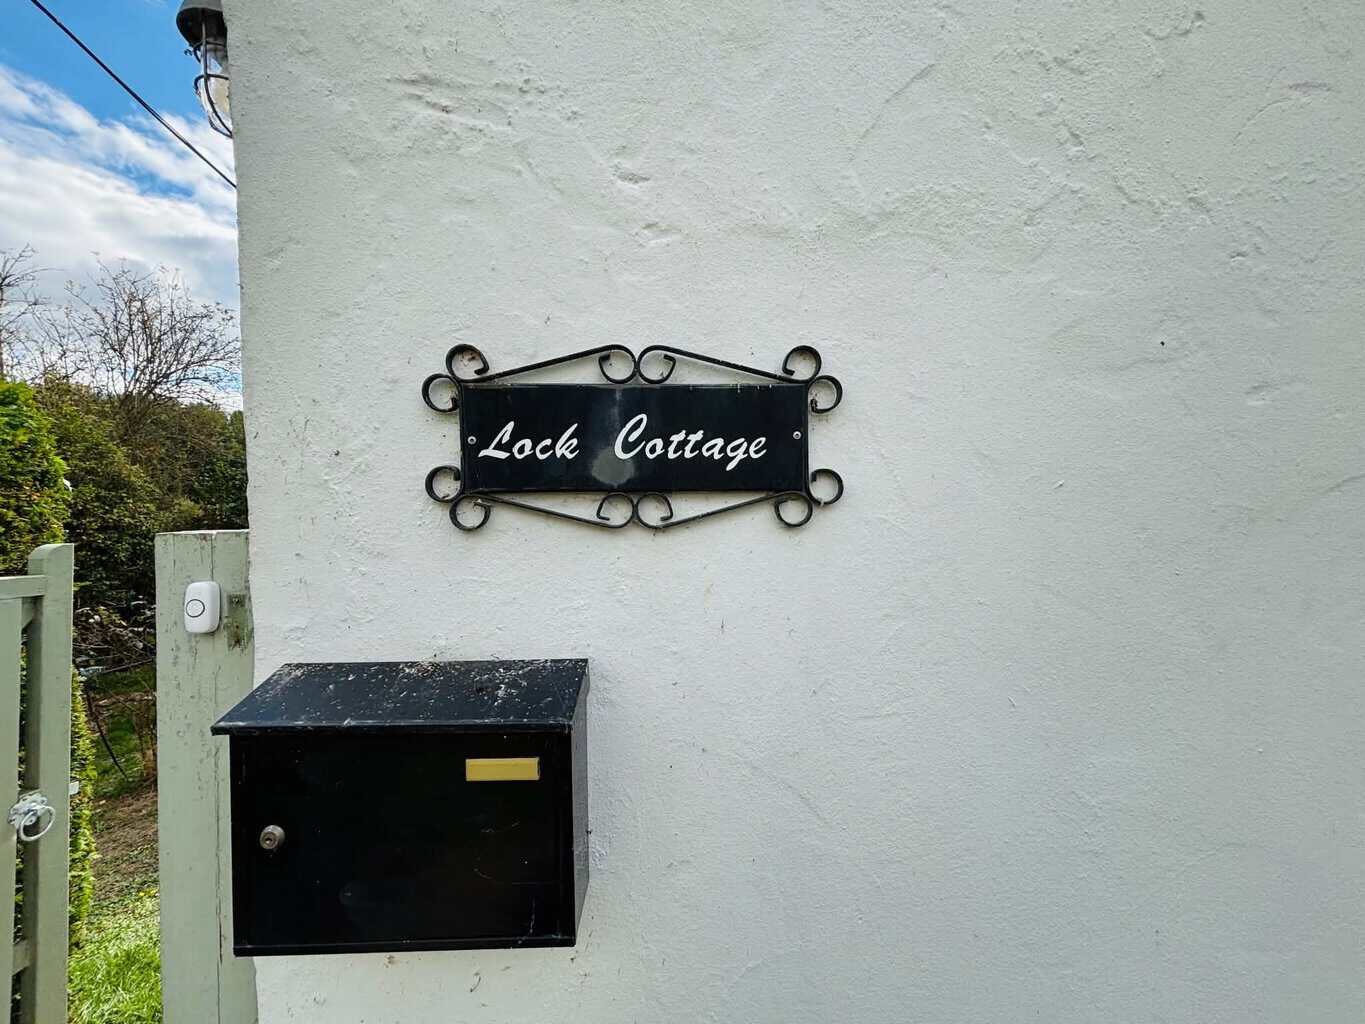
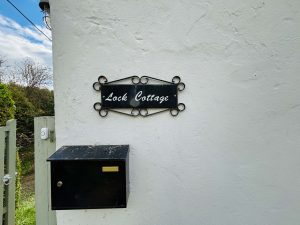
LOCK COTTAGE, BATH ROAD, MIDGHAM
£595,000 Guide Price



















Property Features
- ** Truly Unique Property **
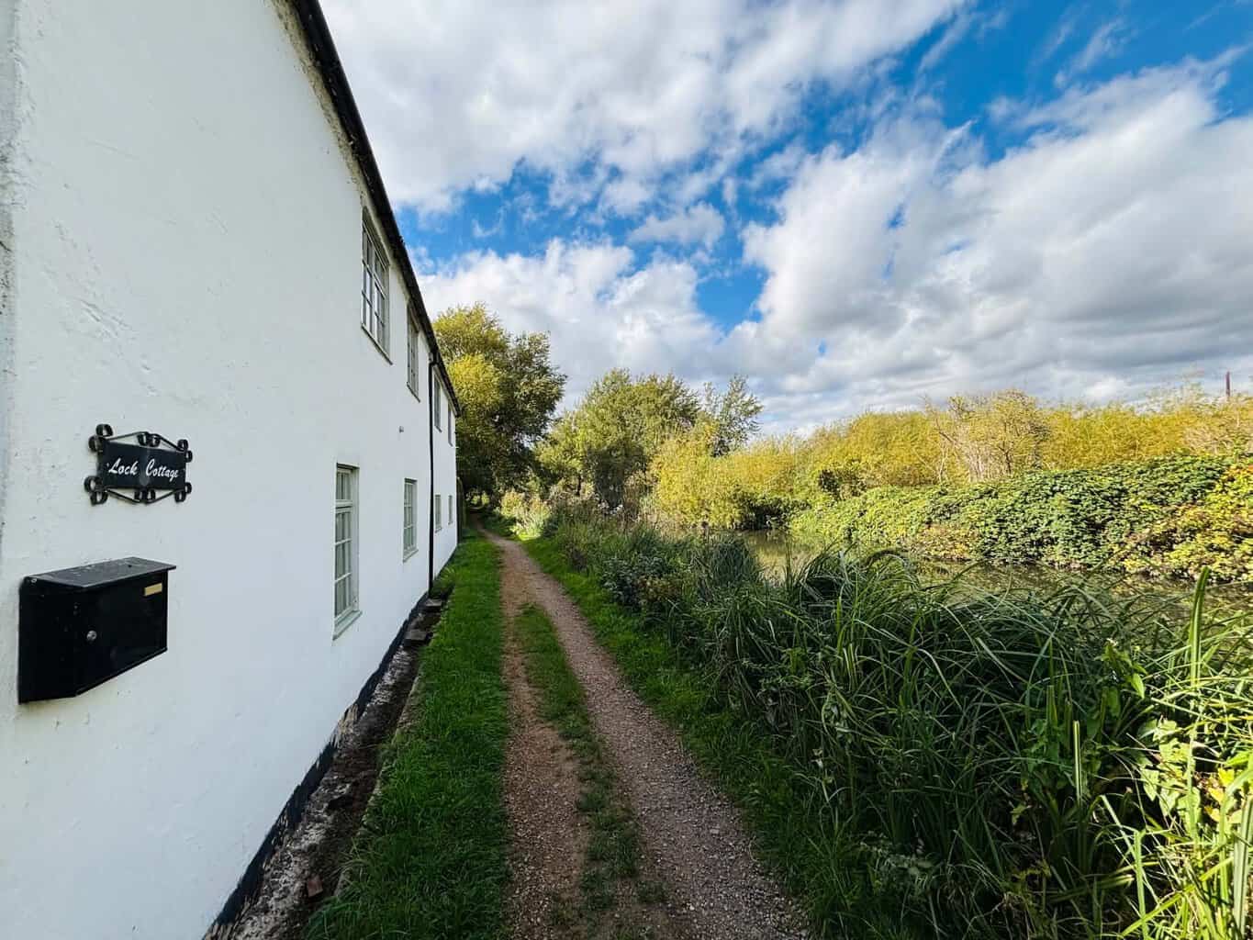
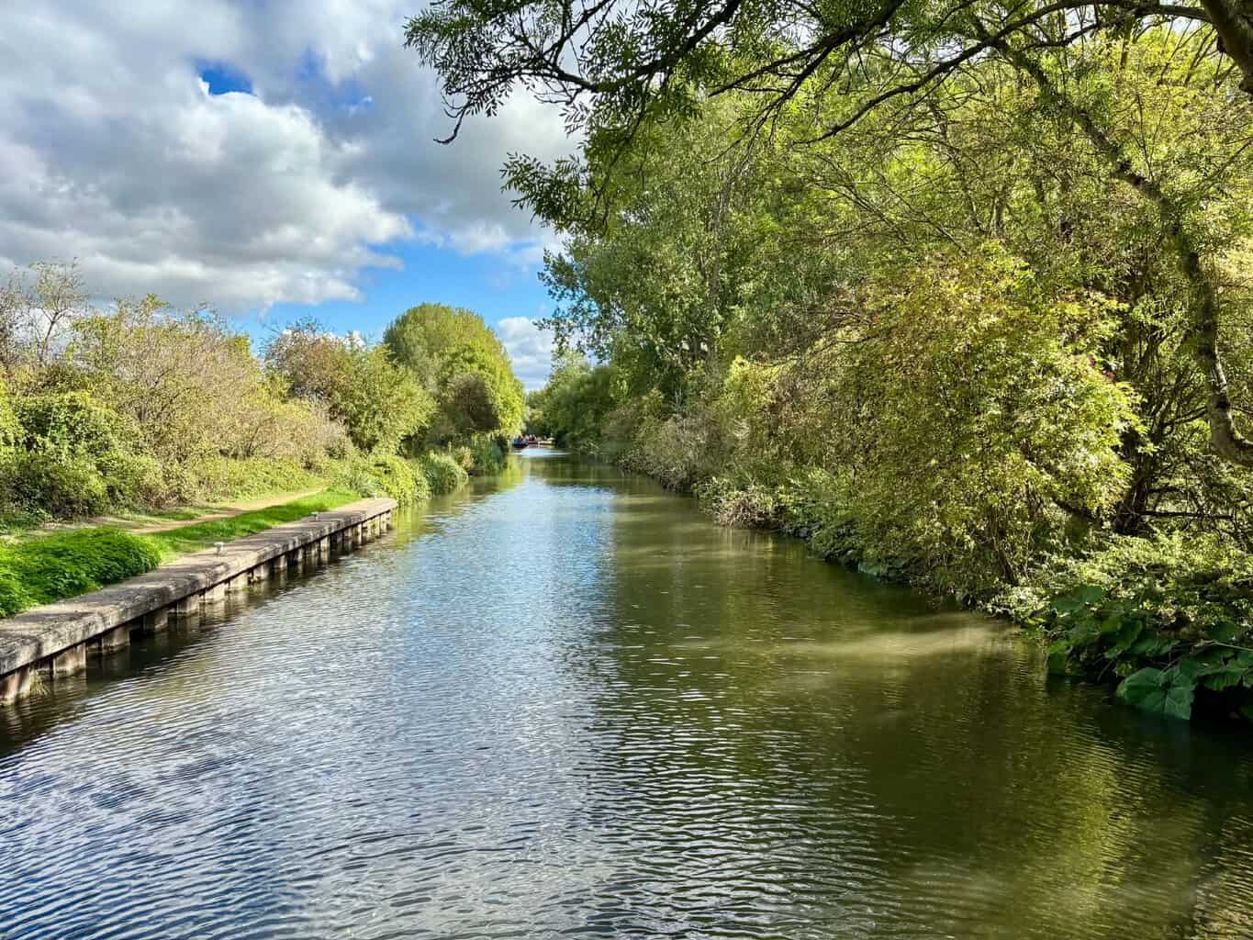
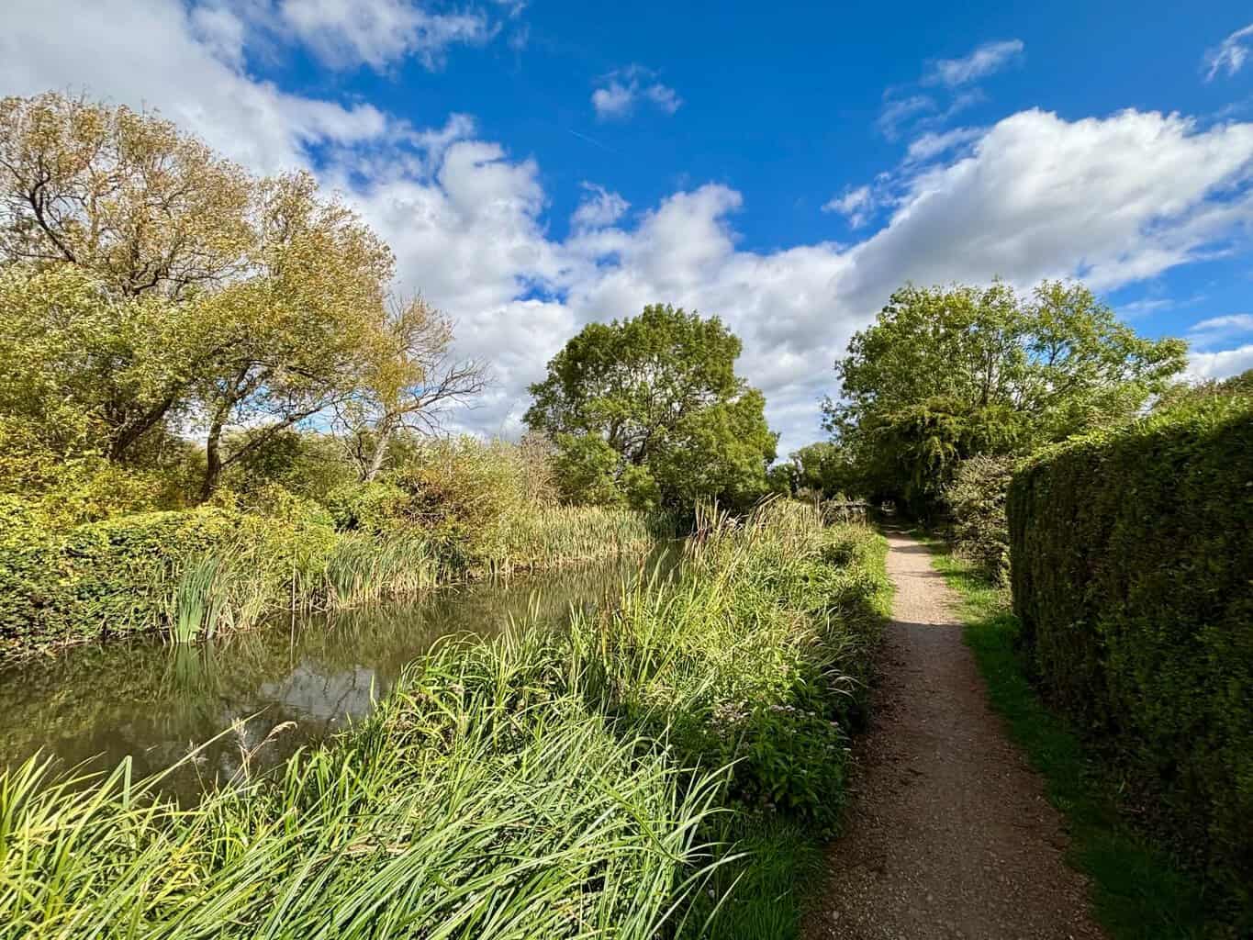
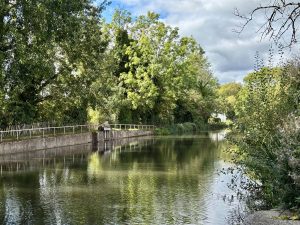
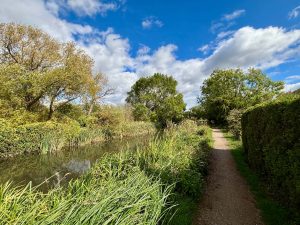
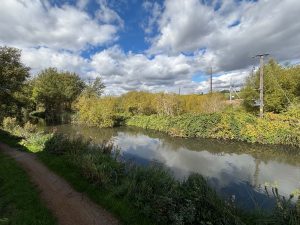
- ** Set Alongside The River Kennet **
- ** Wonderful Location **
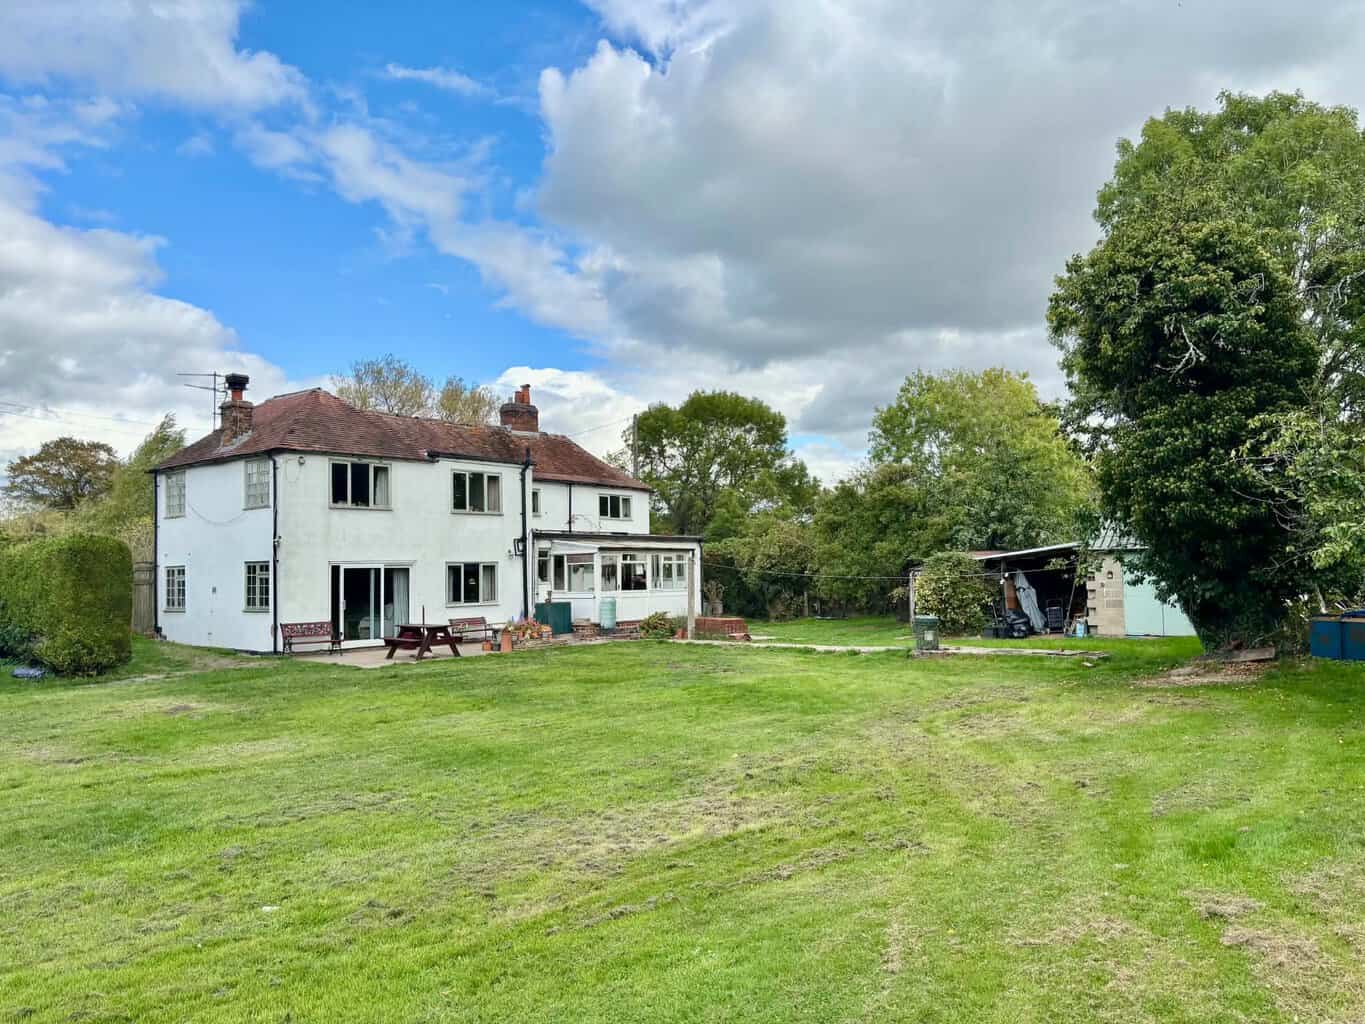
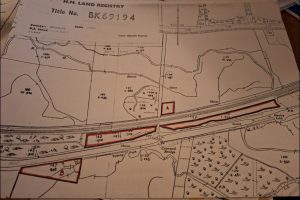
- Residence Set In Approx 1 Acre Plot
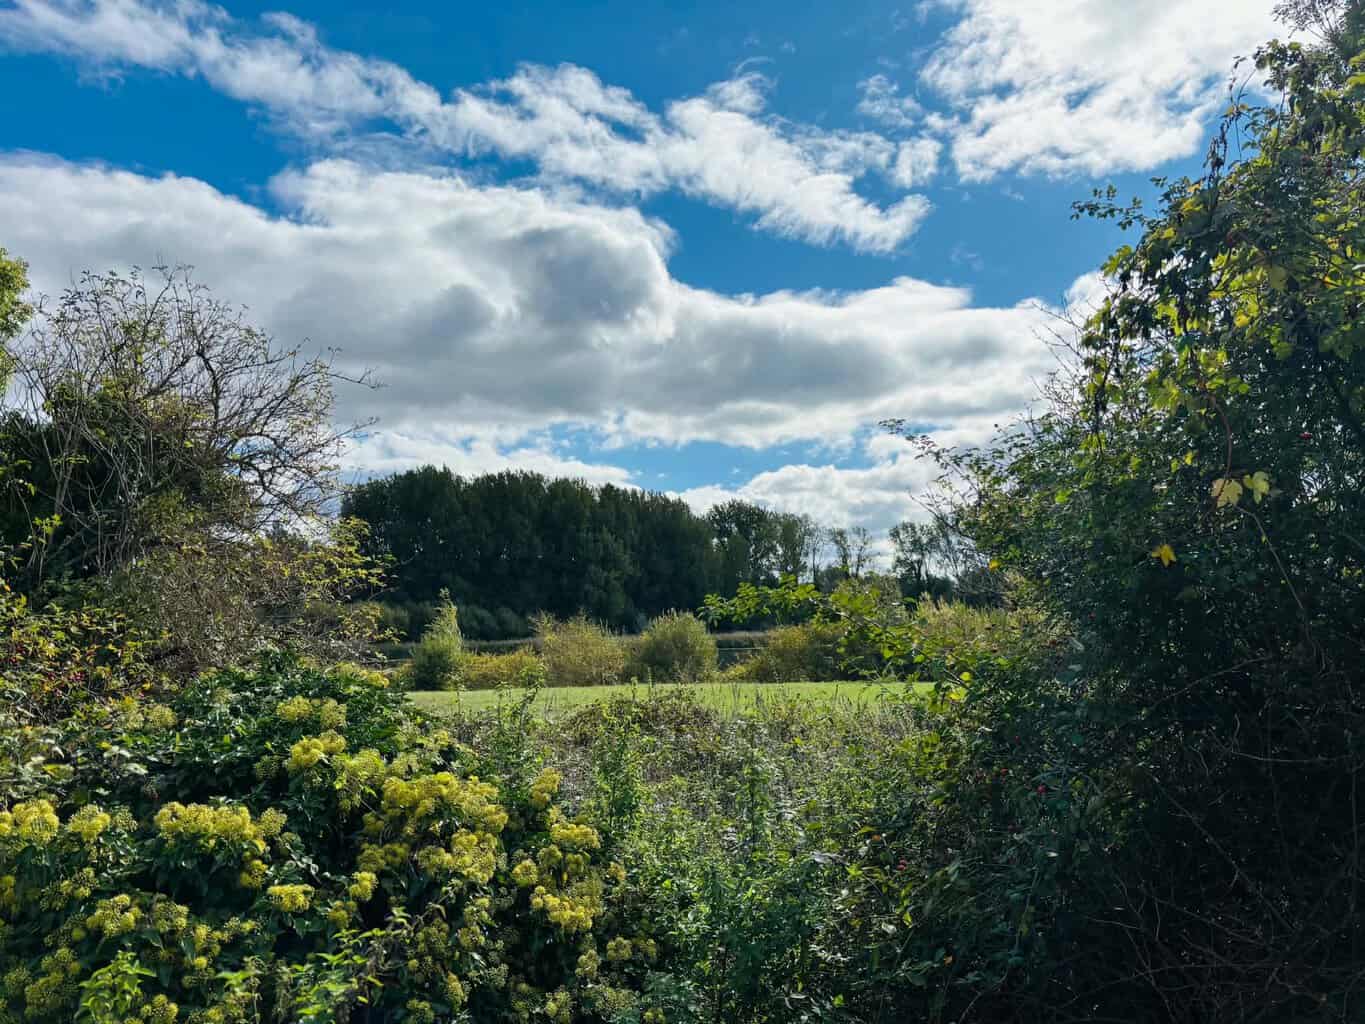
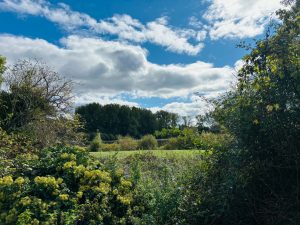
- Picturesque Quiet Location
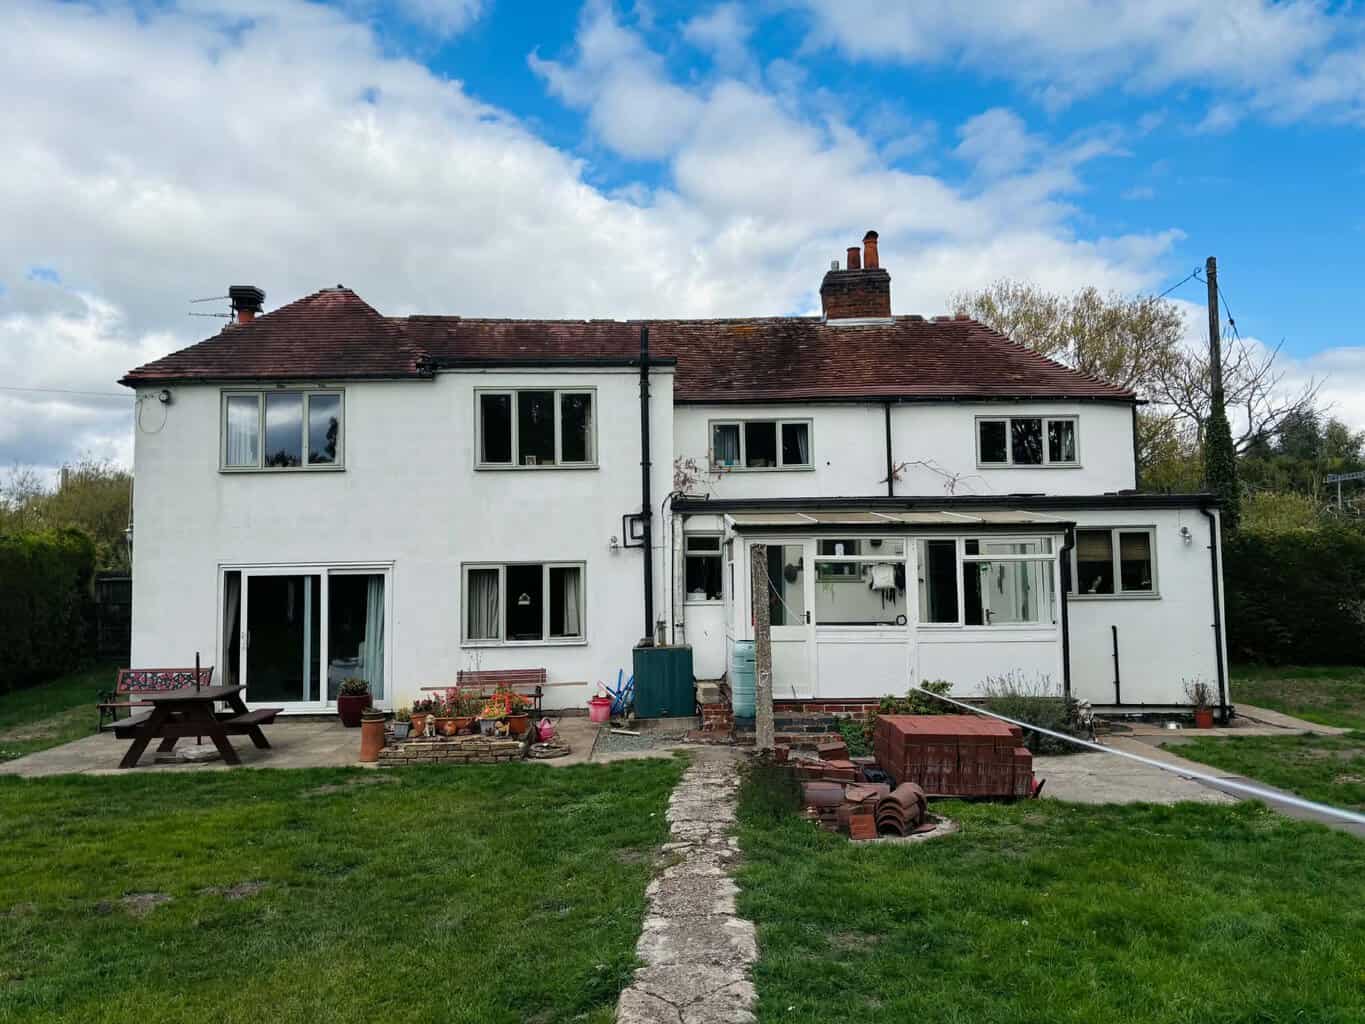
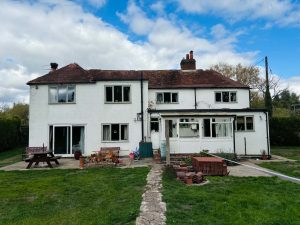
- Substantial Listed Detached Cottage
- Four Bedrooms
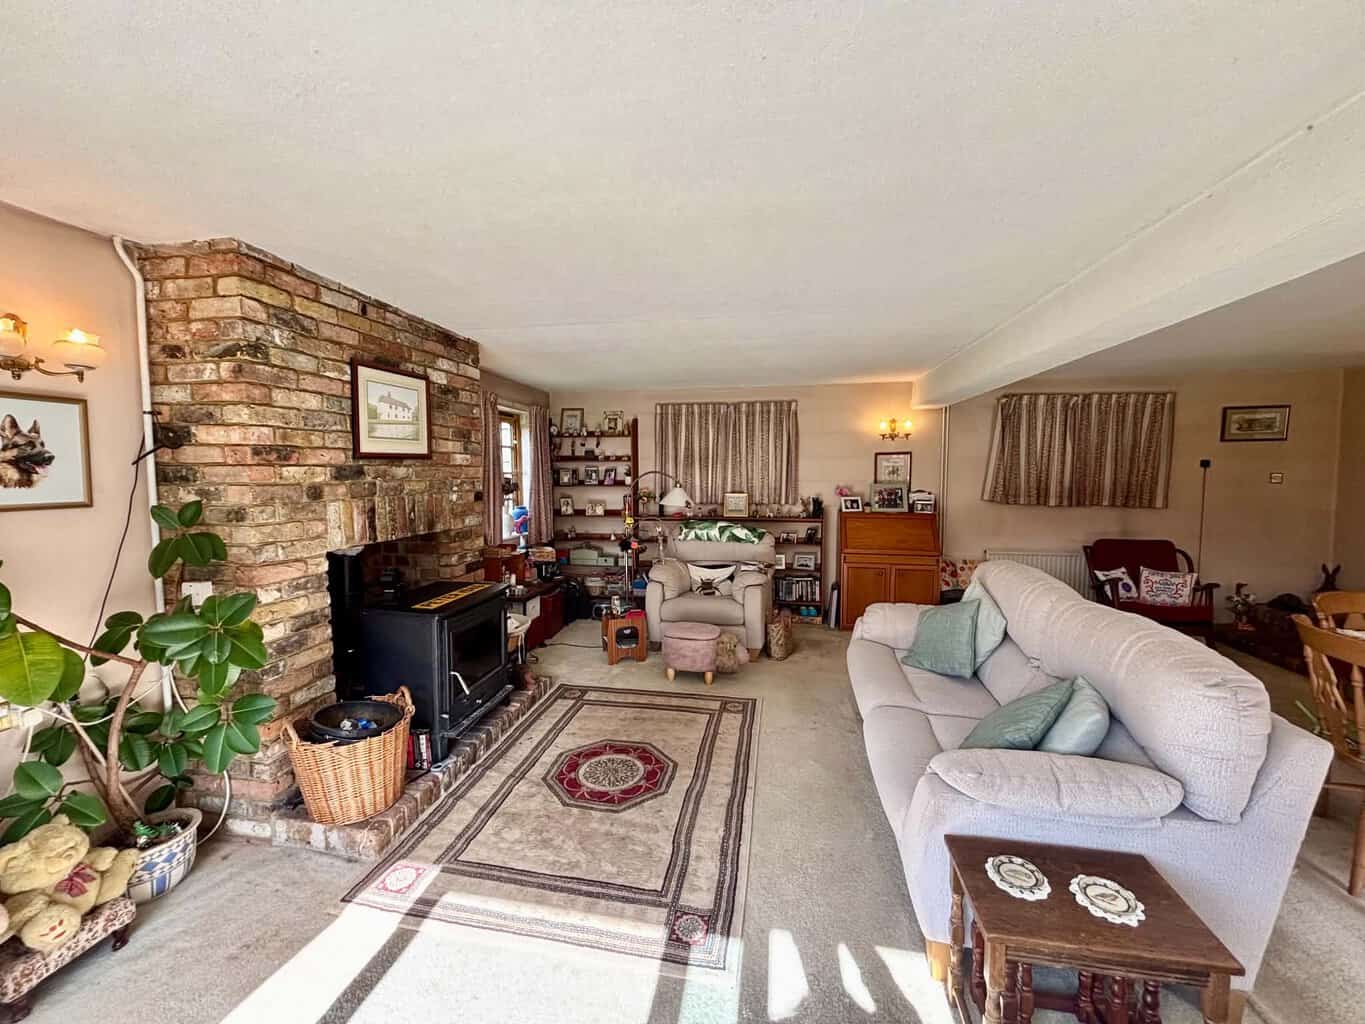
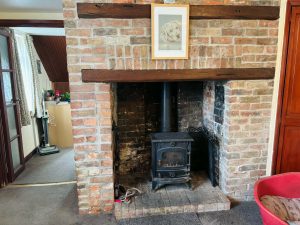
- Log Burner / Open Fireplace
- Outbuildings
- South Facing Gardens
Property Summary
This Property is a MUST see!
Full Details
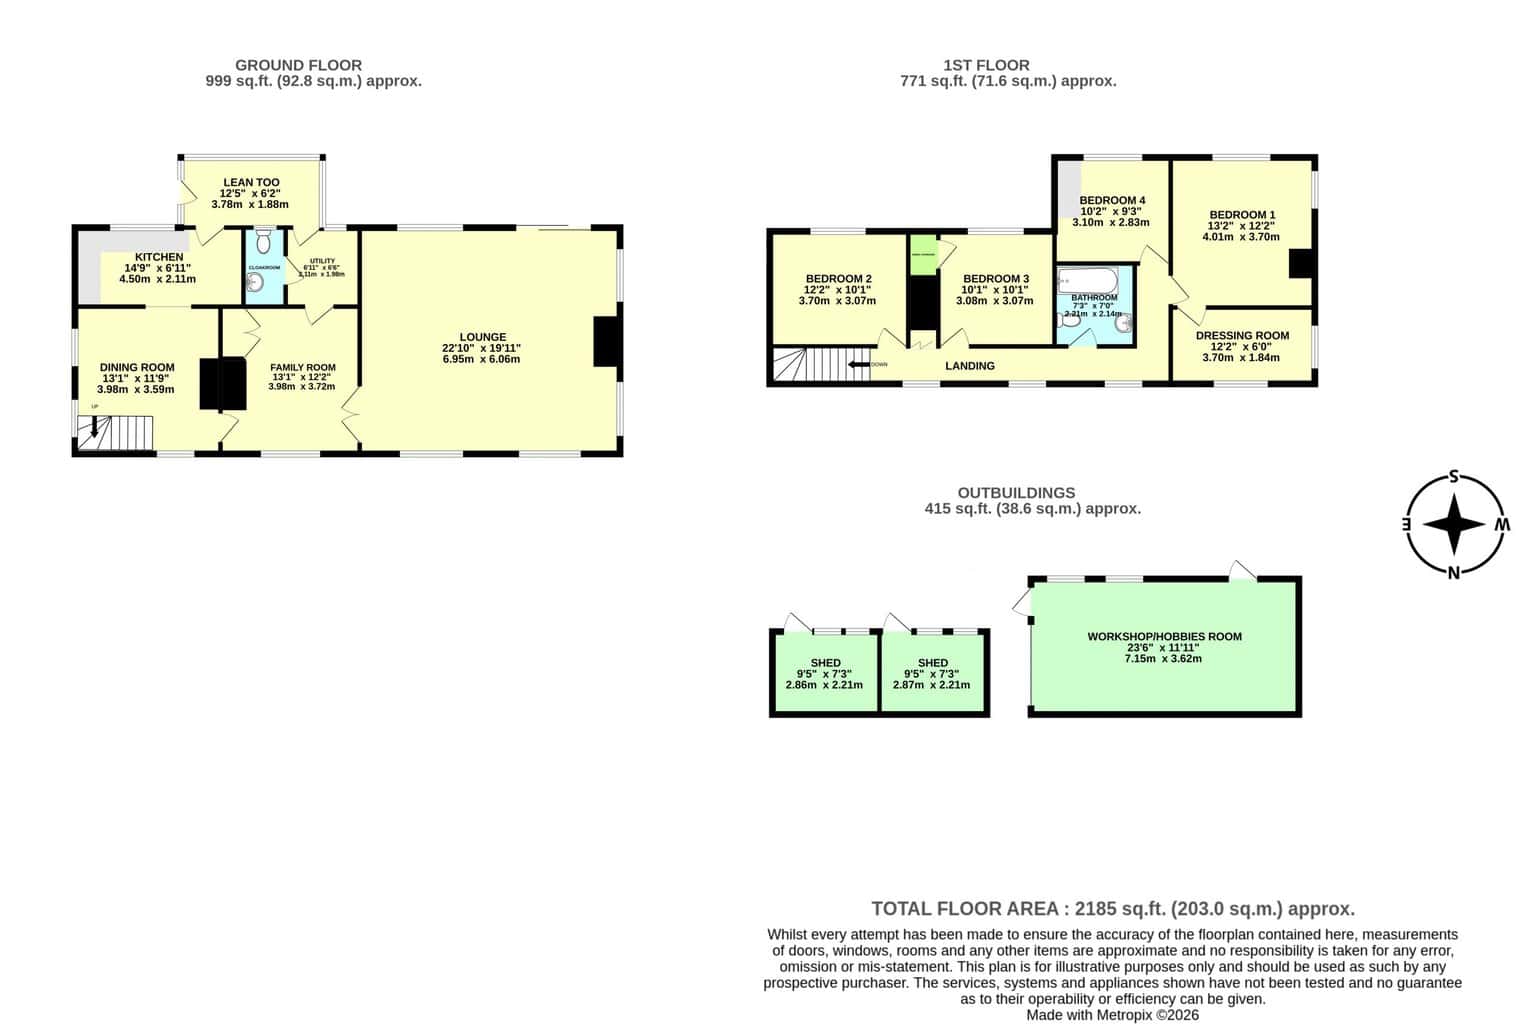
Reception 12’10” x 6’0”
Glazed windows. Quarry tiled flooring. Thermoplastic roof line. Views over gardens and enjoying a southerly aspect. Door to
Cloakroom 6’5” x 2’9”
Two piece suite comprising low level WC. Wash hand basin. Fully tiled walls. Frosted glazed window to rear.
Door from reception hall gives access to
Sitting Room 13’0” x 9’10”
Attractive fireplace with log burning stove in situ and brick hearth. Storage cupboards. Radiator. Double glazed window to front with views over canal.
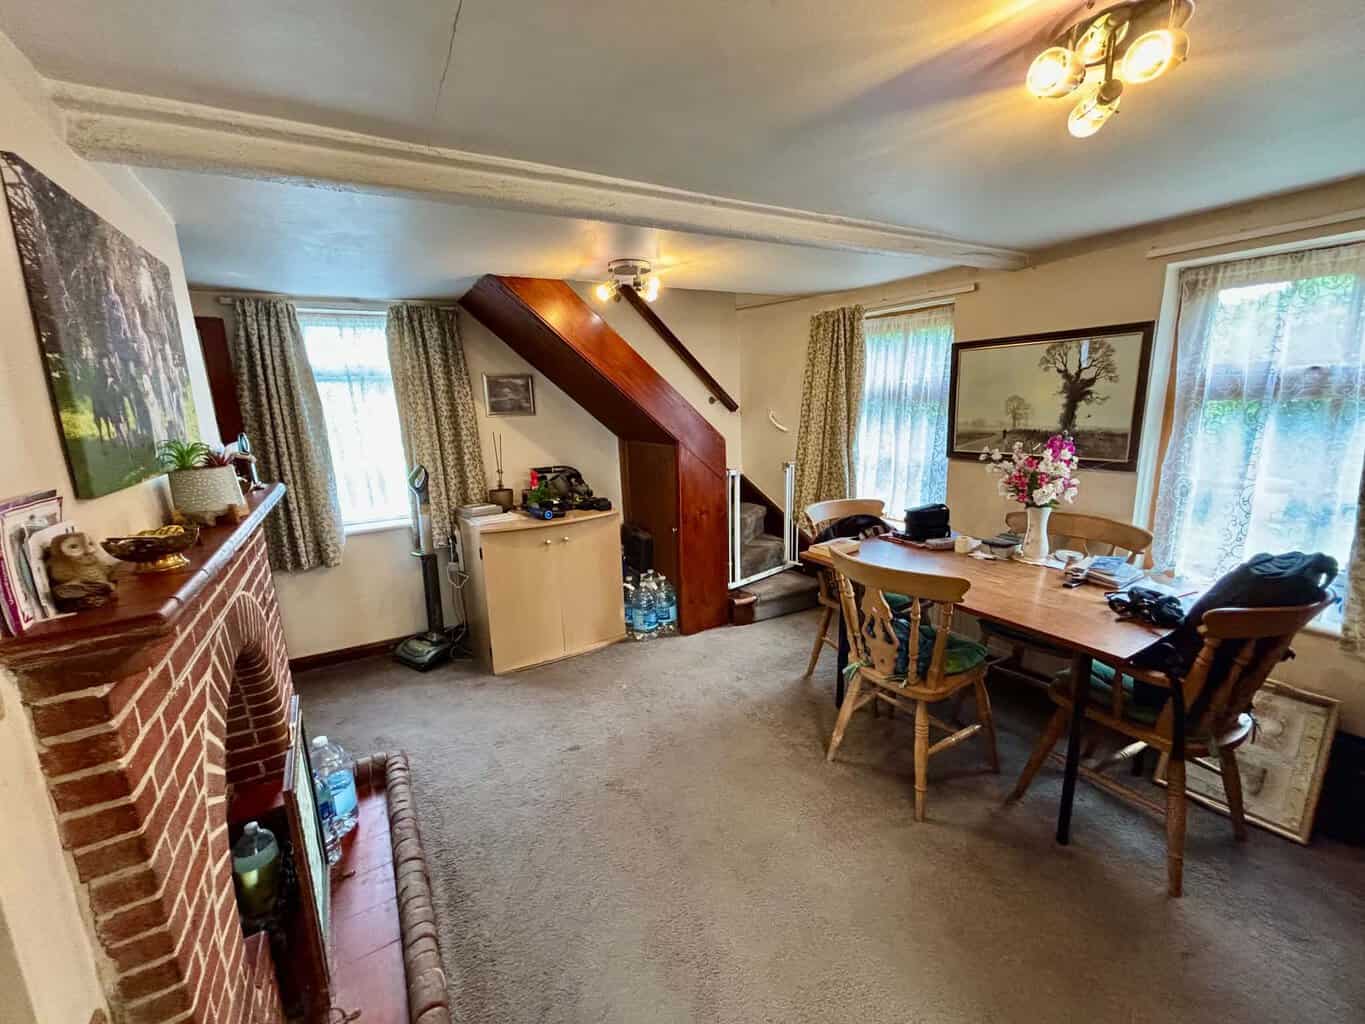
Dining Room 13’0” x 10’2”
Dual aspect room with double glazed windows to side and front with views over canal. Open fireplace with brickette surround.
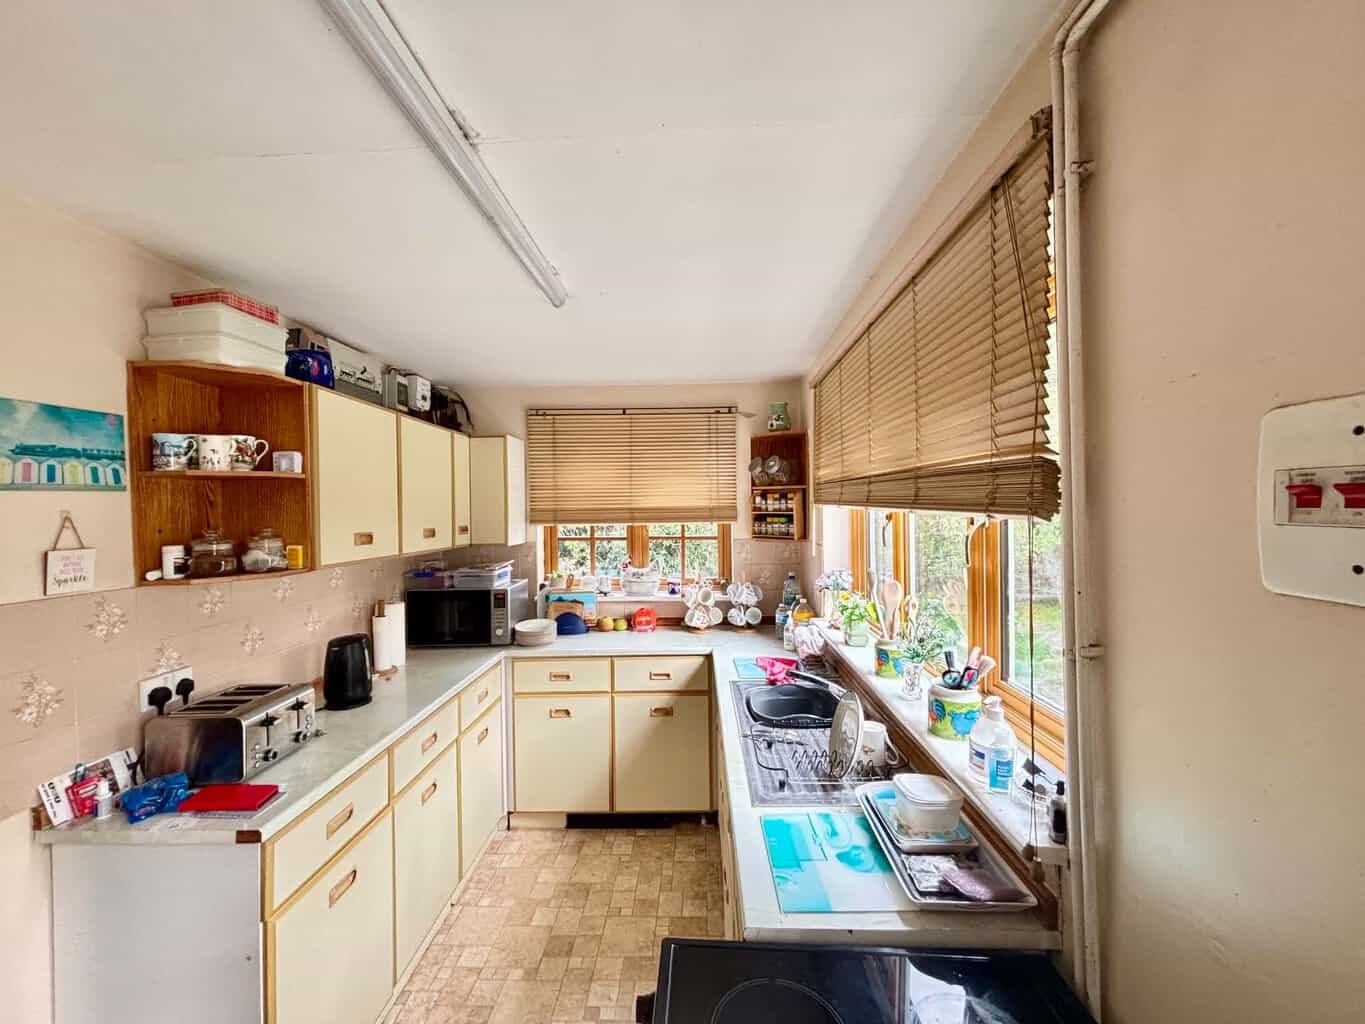
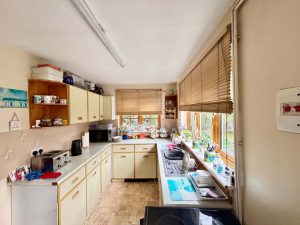
Kitchen 14’10” x 6’7”
Laminate faced units with rolled edge worktops comprising single drainer stainless steel sink unit with mixer tap set in worktop with range of base units under. Comprehensive range of base and eye level wall units. Dual aspect with double glazed windows to rear and side. Plumbing for washing machine.
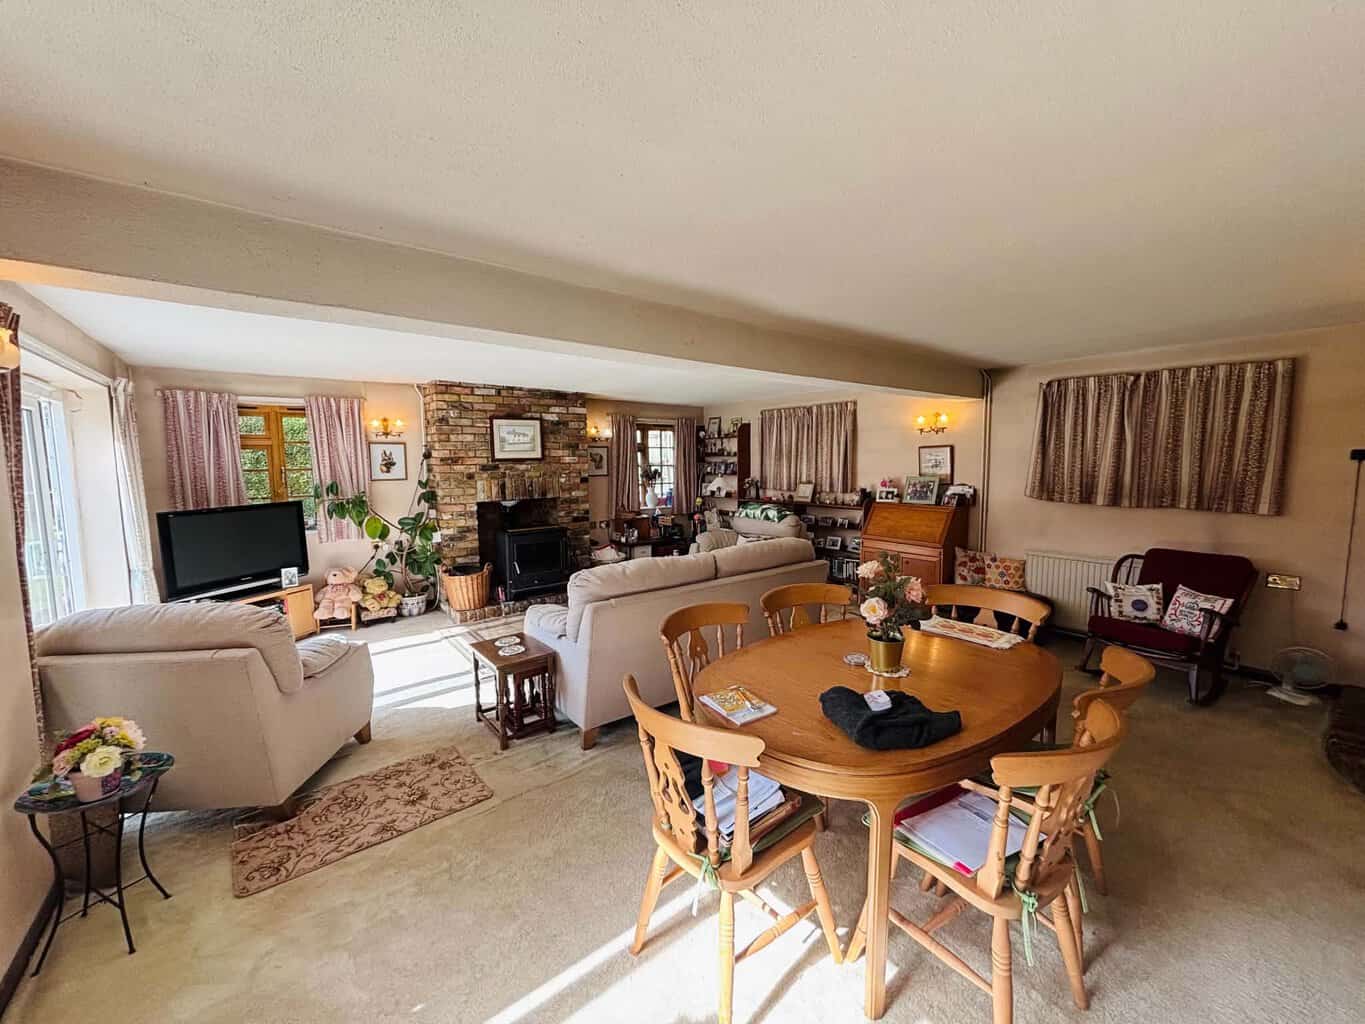
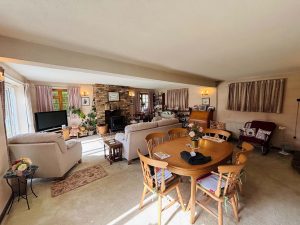
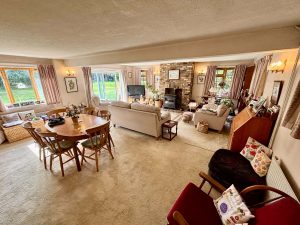
Living Room 19’3” x 21’5”
Most attractive triple aspect living room with feature brick fireplace with log burning stove in situ. Patio doors to rear garden with far reaching views to the canal. Radiators.
Staircase from dining room gives access to
First Floor Landing
Secondary glazed windows across canal. Radiator.
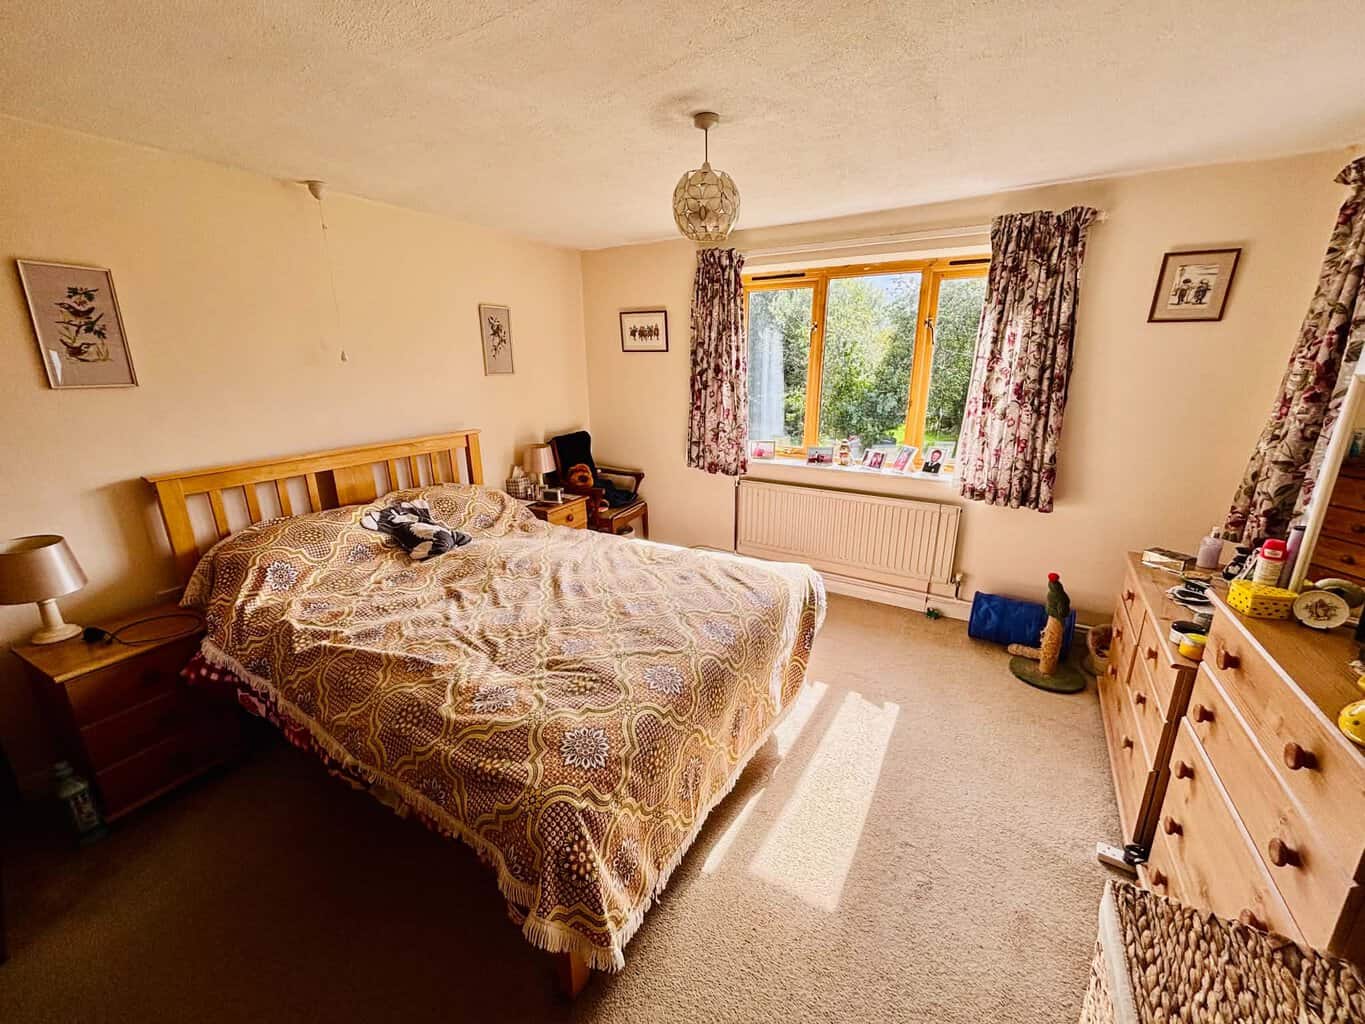
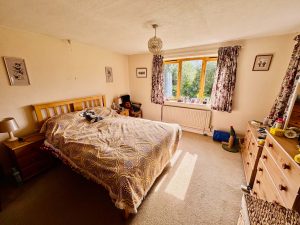
Bedroom One 13’2” x 12’1”
Dual aspect with windows to rear enjoying a panoramic view. Radiator. Door to
Dressing Room 6’0” x 11’6”
Radiator. Glazed windows to front and side. Shelving.
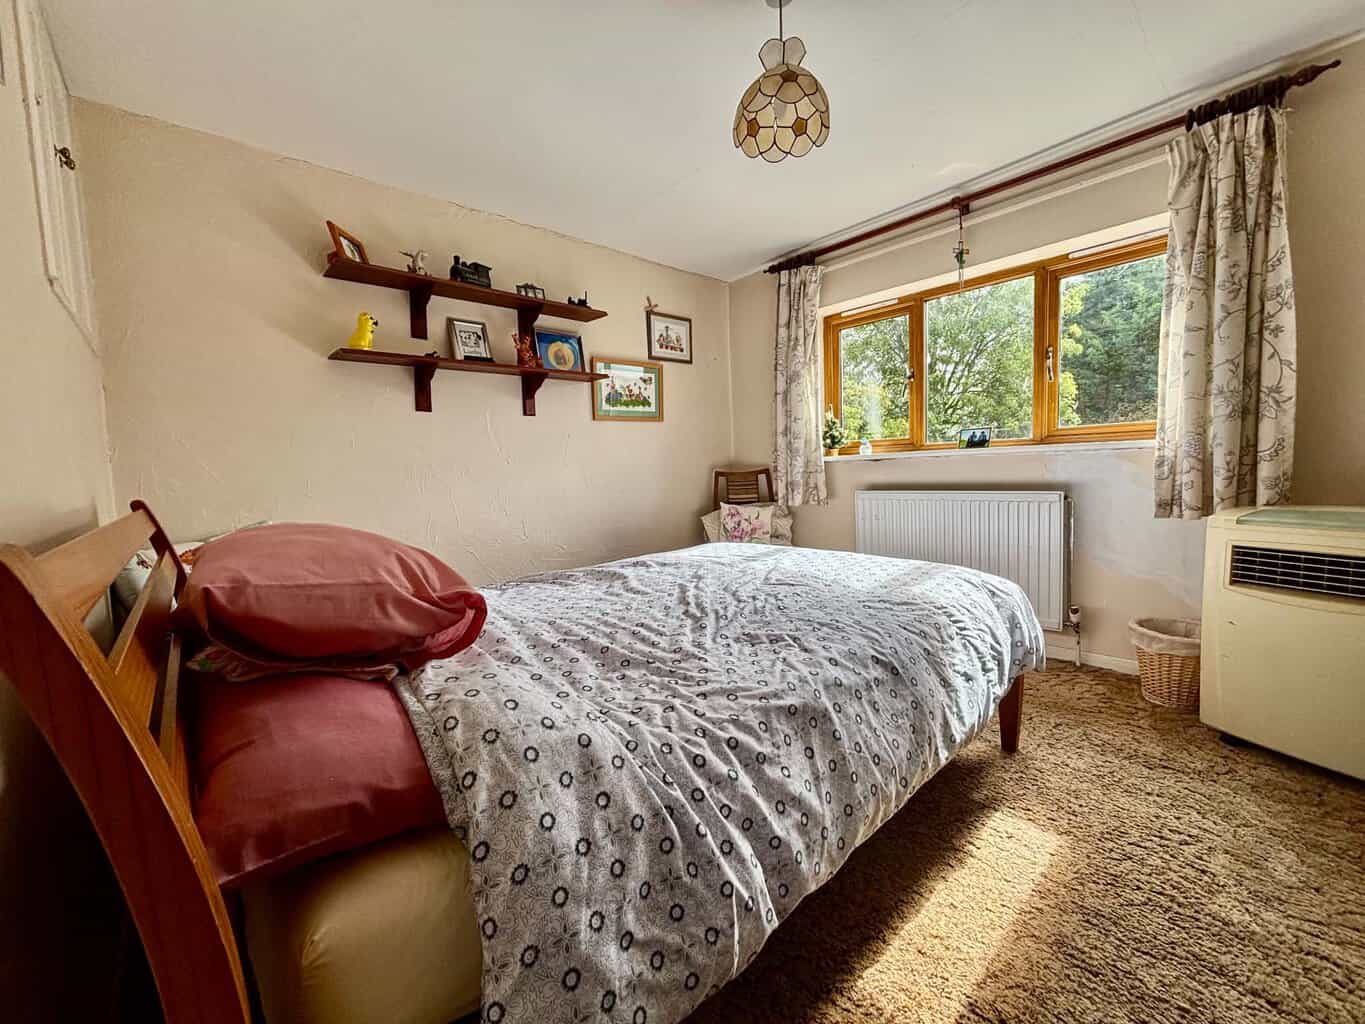
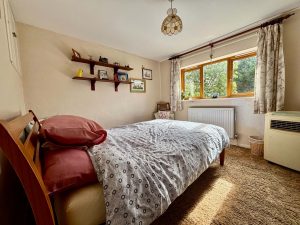
Bedroom Two 9’2” x 10’1”
Sealed double glazed windows to rear with far reaching views. Radiator.
Bedroom Three 10’2” x 9’9”
Double glazed windows to rear. Radiator.
Bedroom Four 9’102 x 10’8”
Double glazed windows to rear. Radiator.
Bathroom 7’0” x 7’0”
Three piece suite comprising panelled bath with mixer tap and hand shower attachment. Low level WC. Pedestal wash hand basin. Radiator. Fully tiled walls.
OUTSIDE
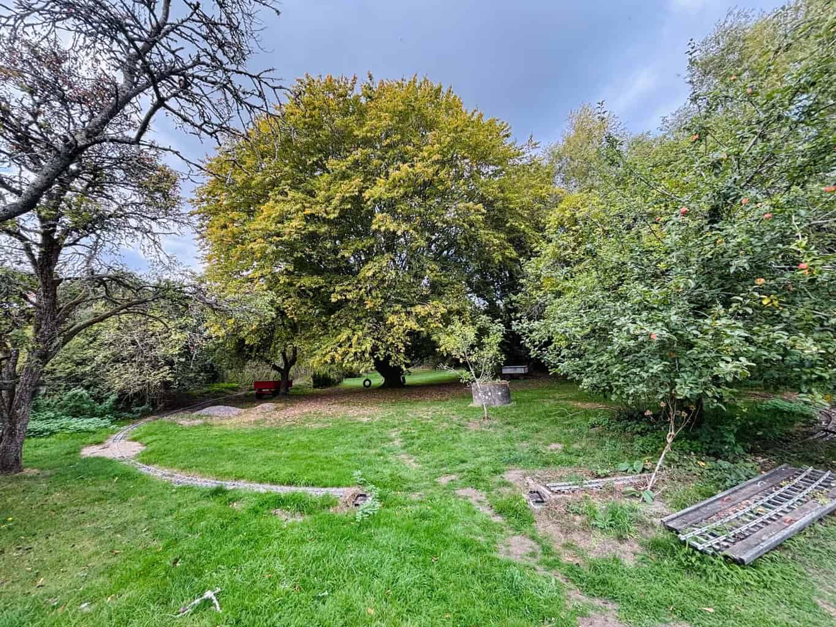
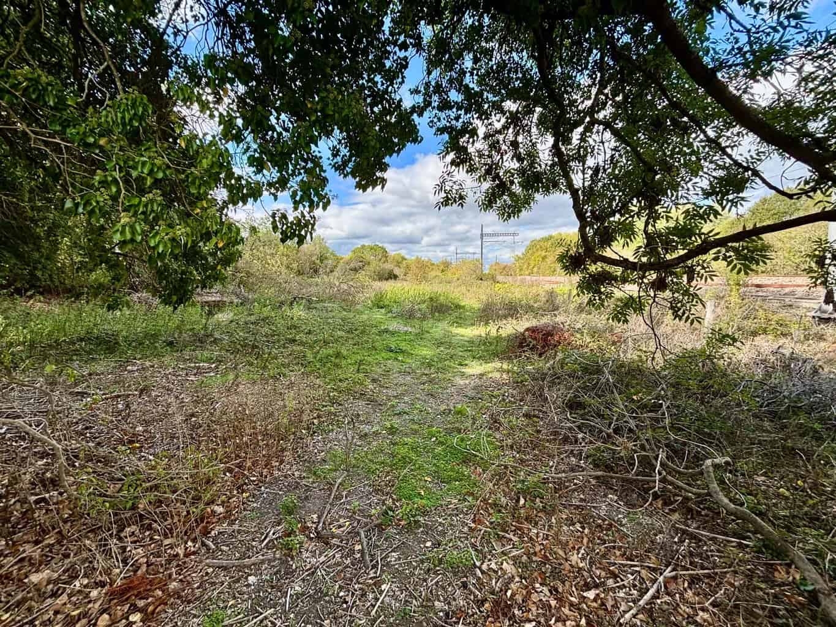
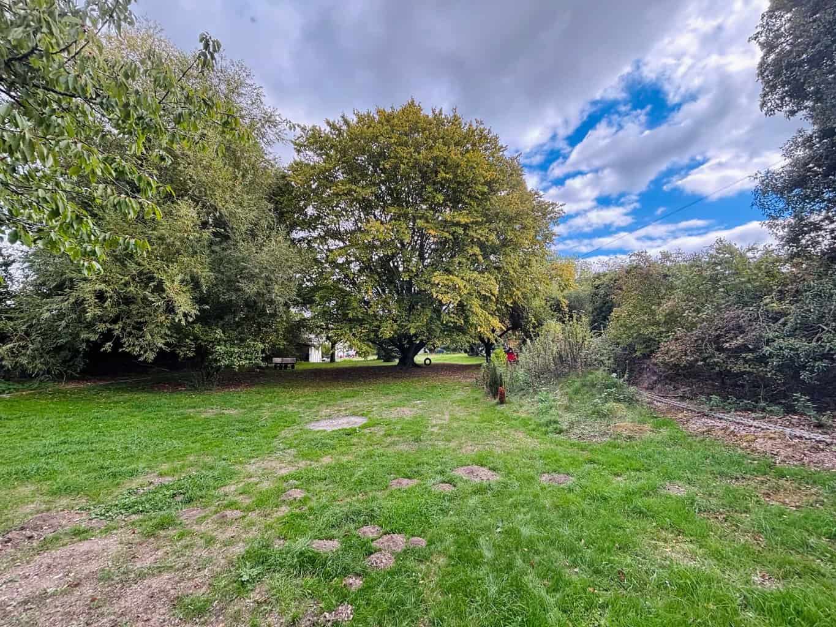
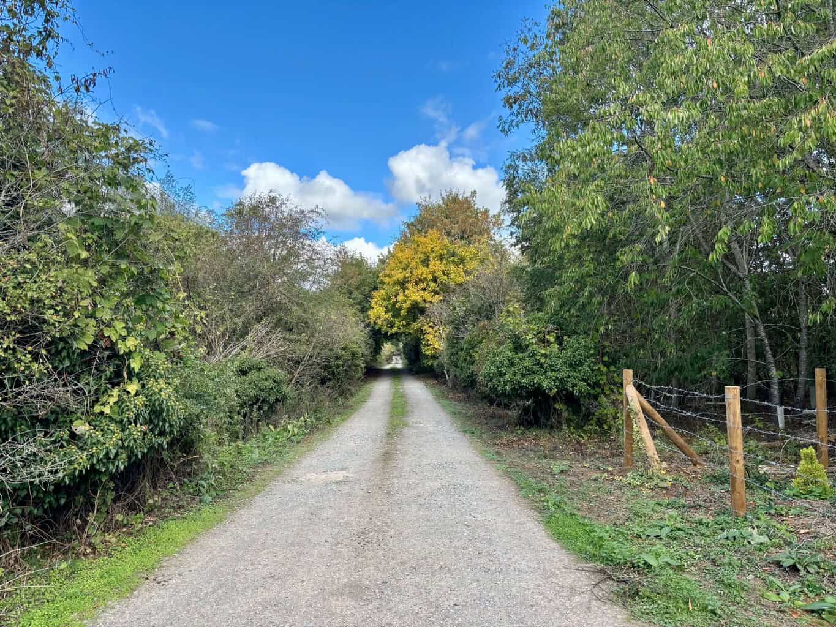
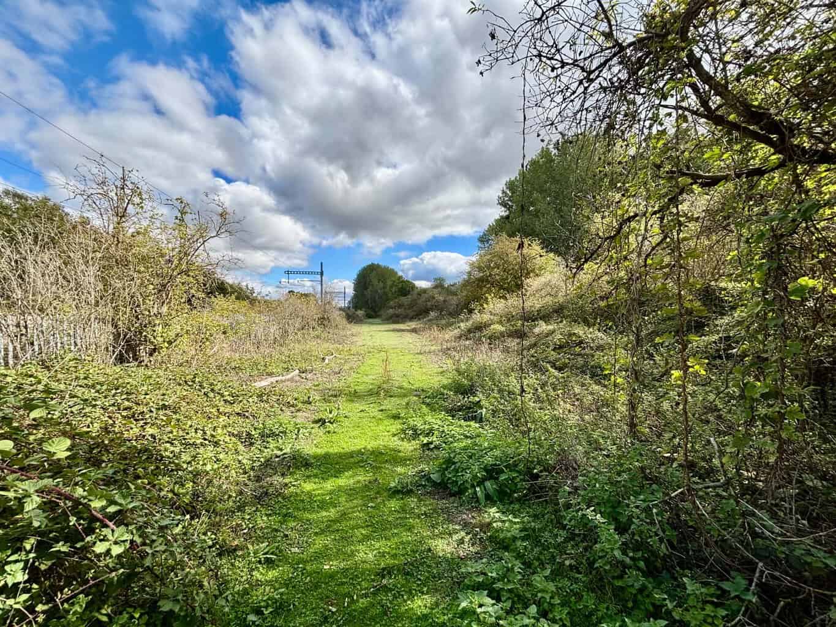
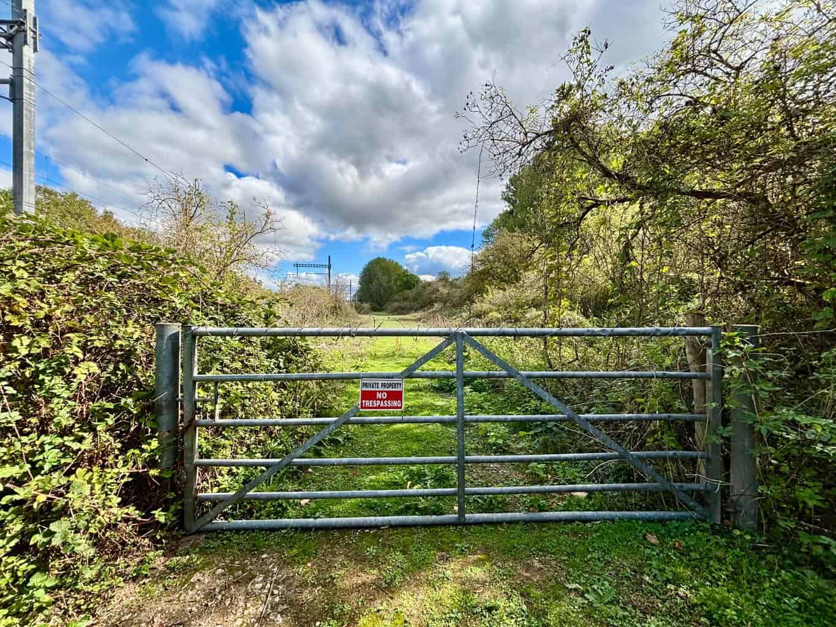
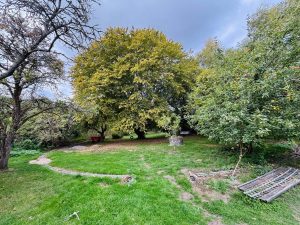
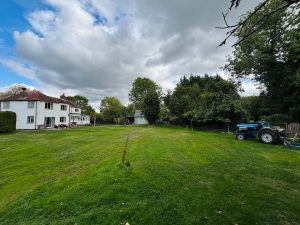
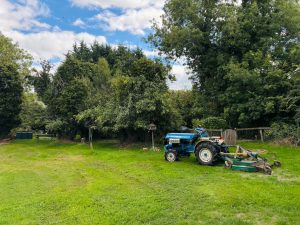
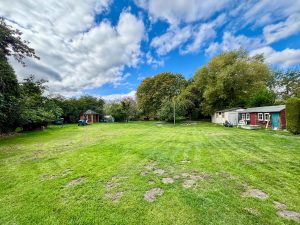
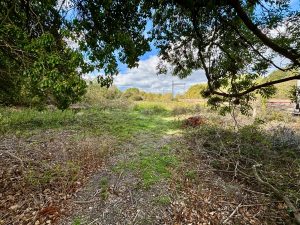
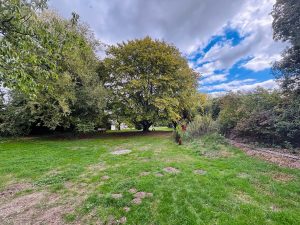
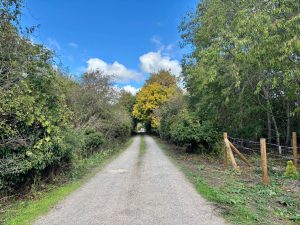
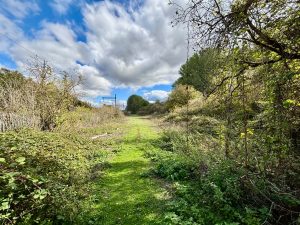
The property is approached by the canal footpath. Side gate gives access into gardens which we understand extend to some 3 Acres mostly laid to grass (including paddocks)
Outbuilding
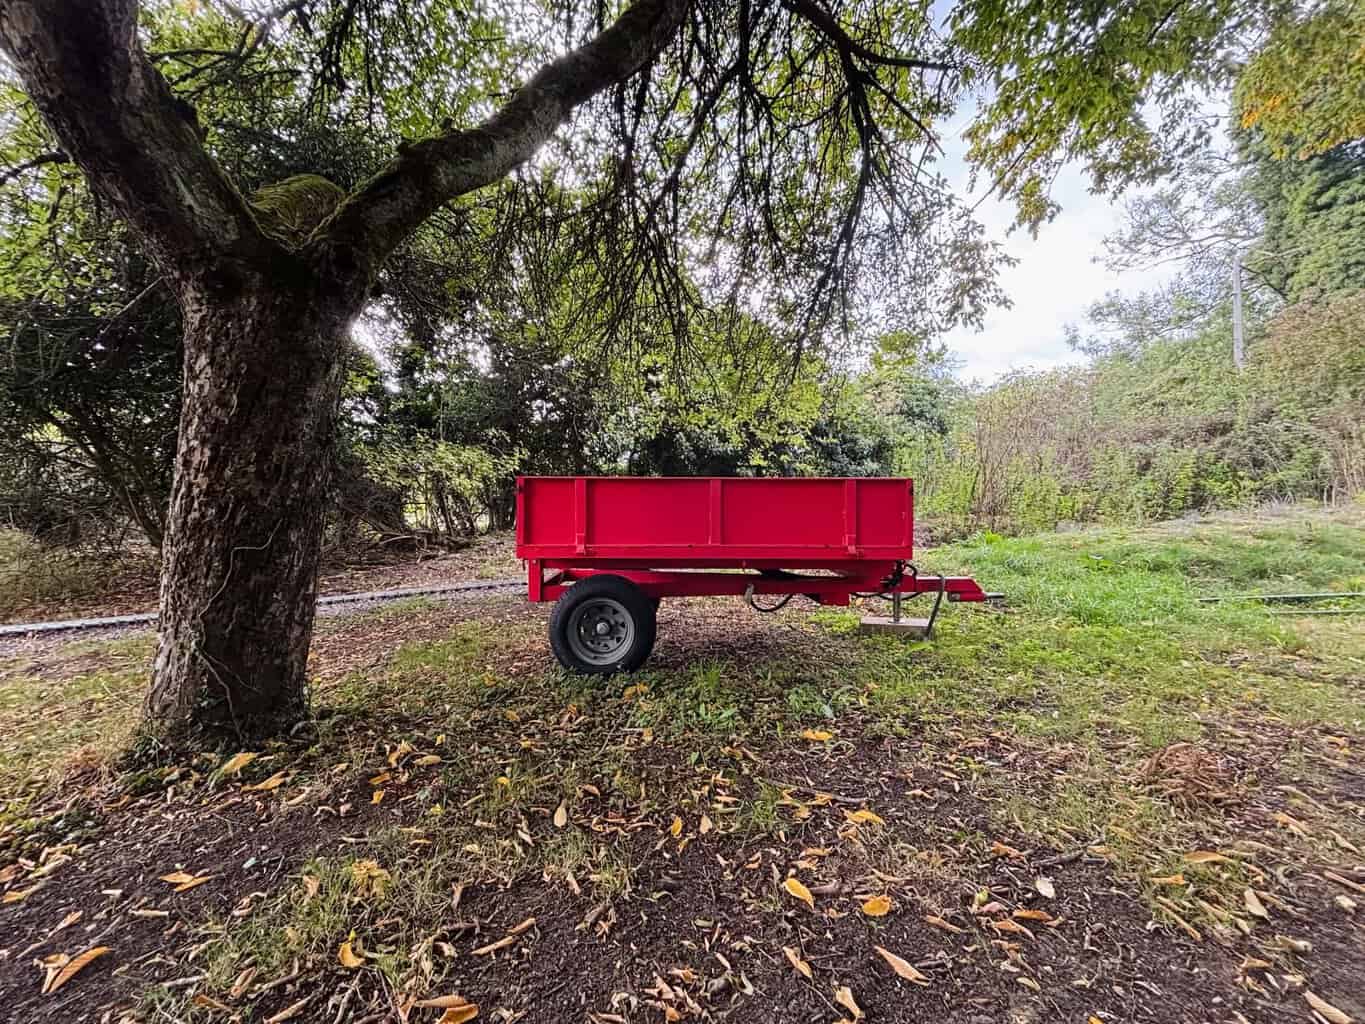
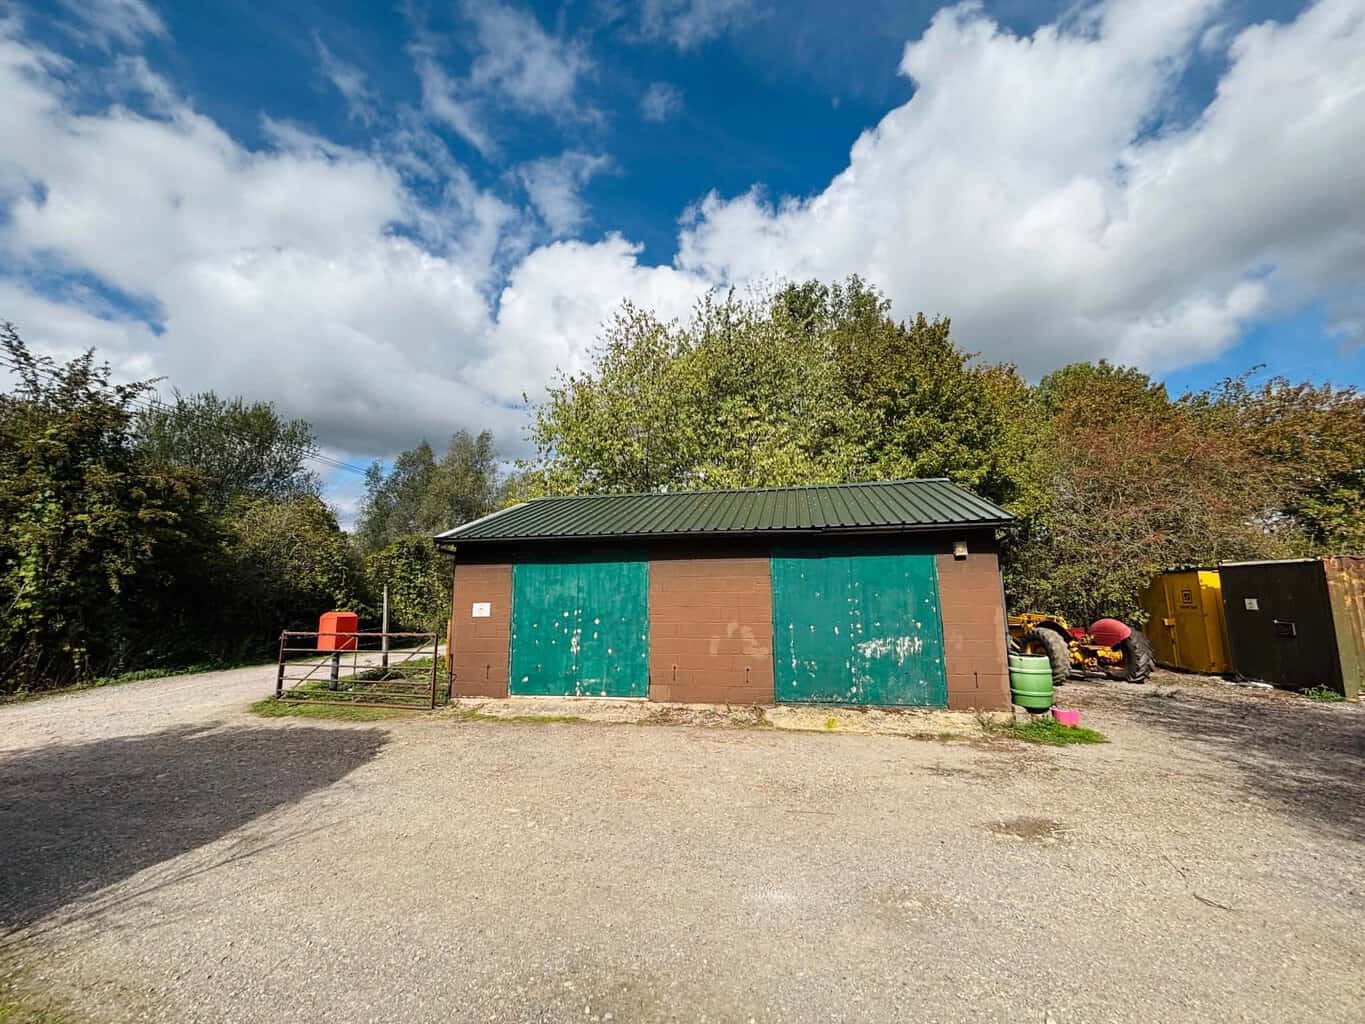
Substantial breeze block built with pitched roof and double doors to front. Light and power.
Workshop
Power. Double doors to front.
Shed One 9’3” x 7’0”
Overhead lighting and power.
Shed Two 7’5” x 9’4”
Adjoining Shed One.
Office 23’5” x 11’8”
Overhead lighting and power. Drylined.
Woodstore
Covered woodstore.
Outside Continued
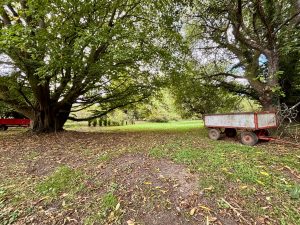
The plot has some fine specimen trees and is well screened from the canal.
Disclaimer
Henwick Properties has no responsibility for the information provided herein. All details are provided with the express wishes of the vendor and are deemed to be correct. The agent has not tested any apparatus, equipment, fittings or services so cannot verify that they are in working order. If required the buyer is advised to obtain further verification.