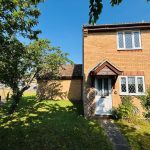
SAXON COURT, THATCHAM
£174,950 Guide Price

Property Features
- ** PRICE REDUCTION **
- ** NO CHAIN **
- Reception Hall
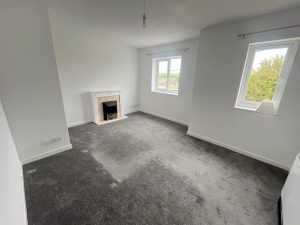
- Living Room
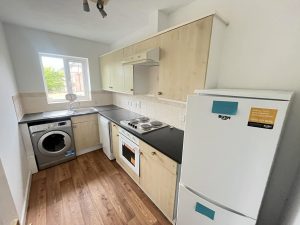
- Fitted Kitchen
- Two Double Bedrooms
- Bathroom
- Allocated Parking
- Communal Gardens
Property Summary
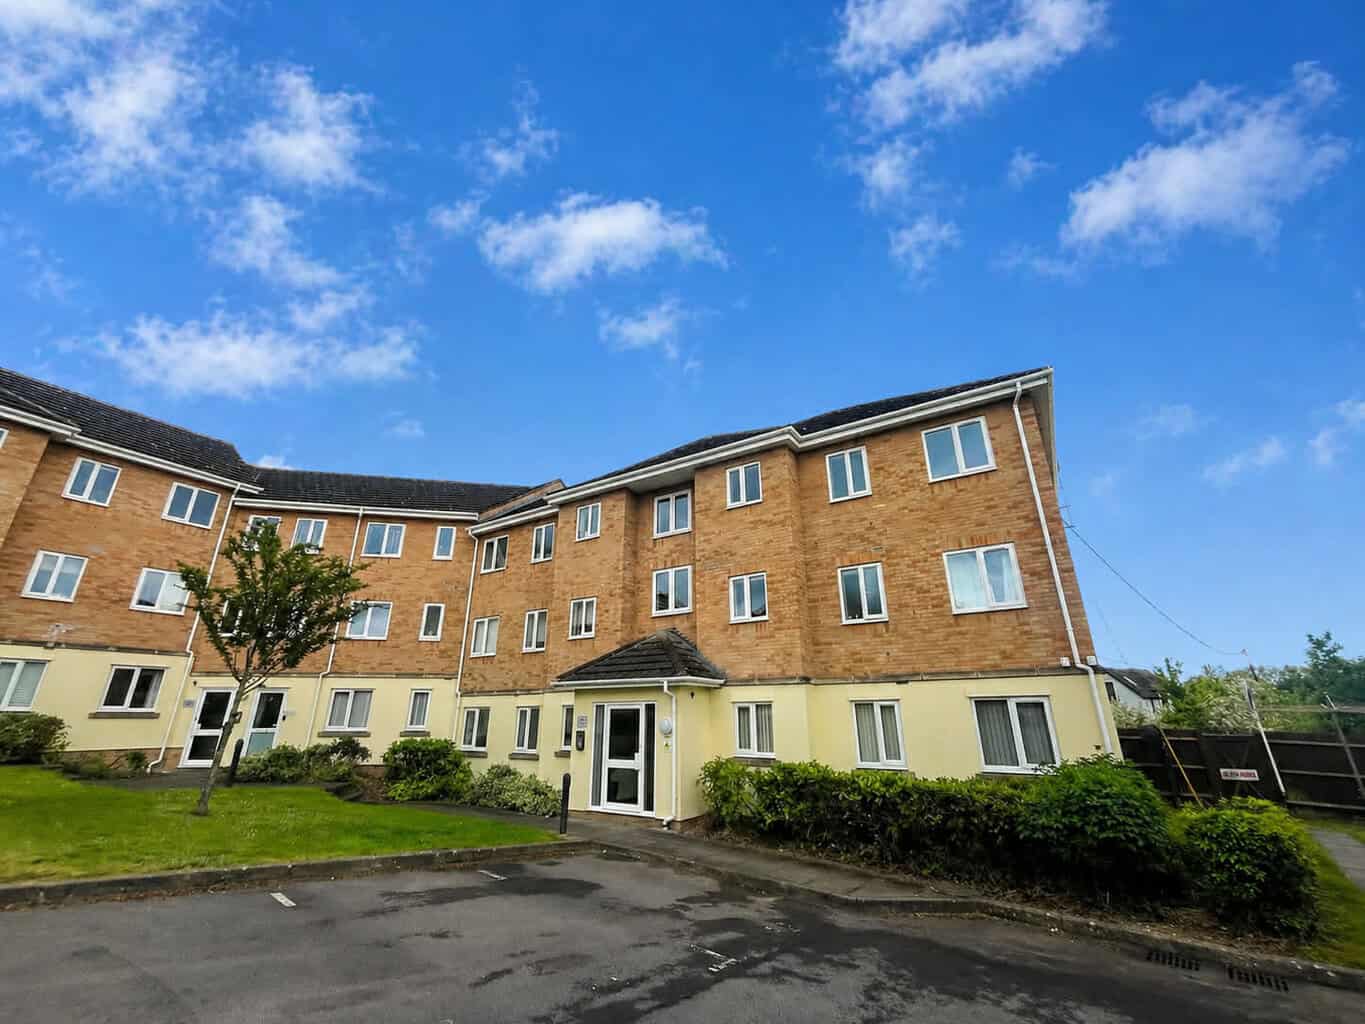
A delightful second-floor apartment set within a highly sought-after purpose-built development, ideally positioned to the west of Thatcham town centre. Offered to the market with vacant possession, this well-presented home provides bright and comfortable living accommodation throughout. The property benefits from an allocated parking space, adding convenience to its many appealing features. Perfectly located for commuters and local amenities, the apartment enjoys excellent transport links, with regular services connecting to Thatcham and Newbury town centres. A nearby mainline railway station offers direct access to Reading and London Paddington, making it an ideal choice for professionals and investors alike. Combining comfort, convenience, and a desirable location, this attractive apartment presents a fantastic opportunity for first-time buyers, downsizers, or buy-to-let investors.
Full Details
Front
Staircase gives access to second floor
Second Floor
Access to apartment
Entrance Hall
Night storage heater. Access to storage space. Entry phone system.
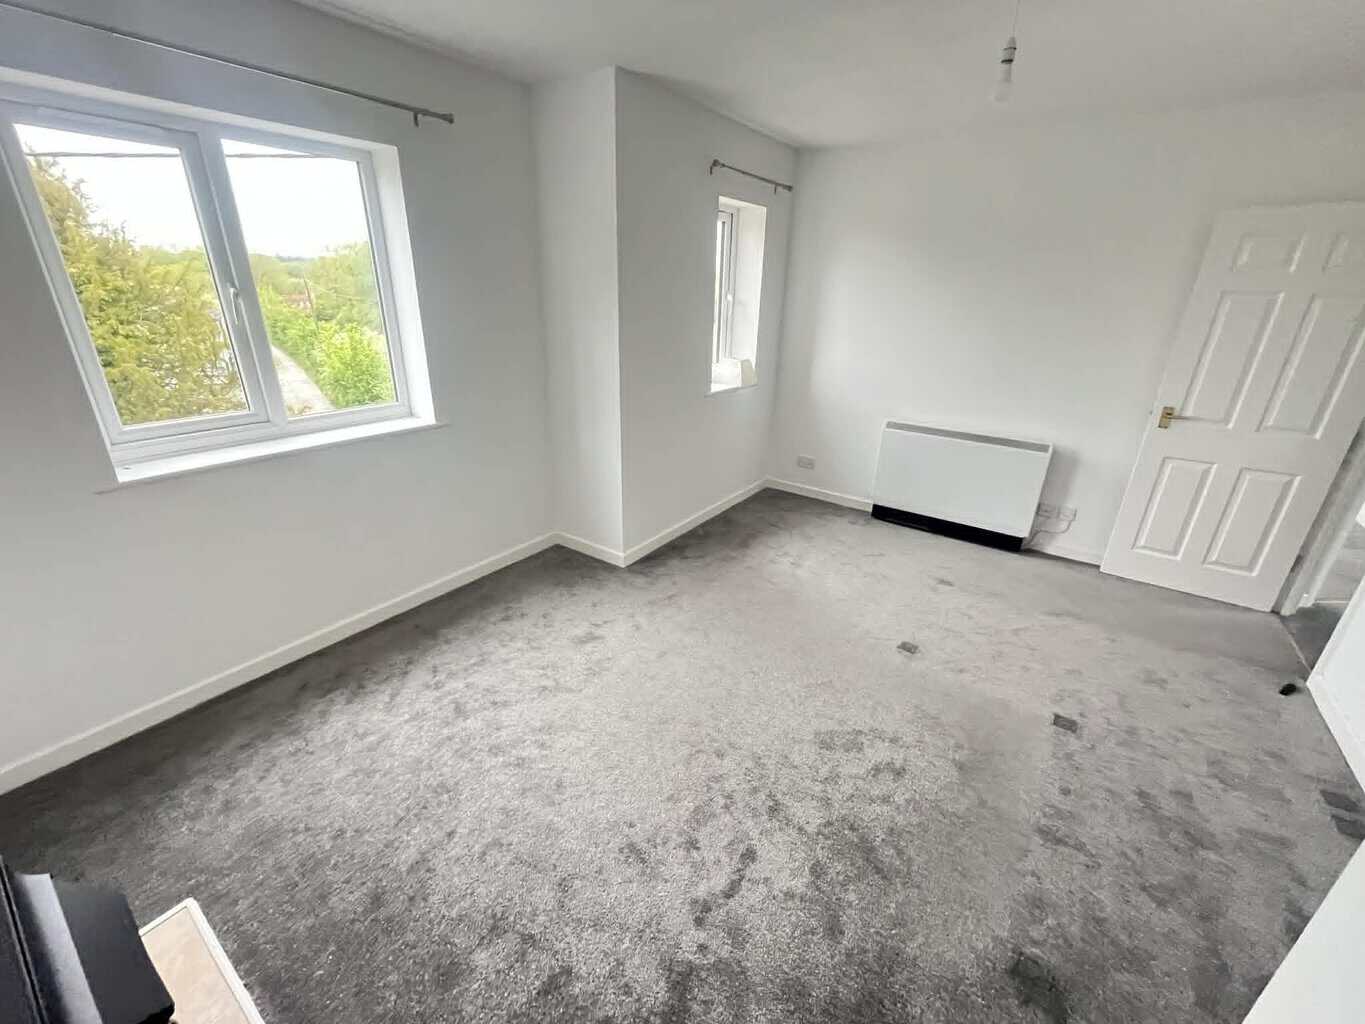
Living Room 12’1” x 14’7”
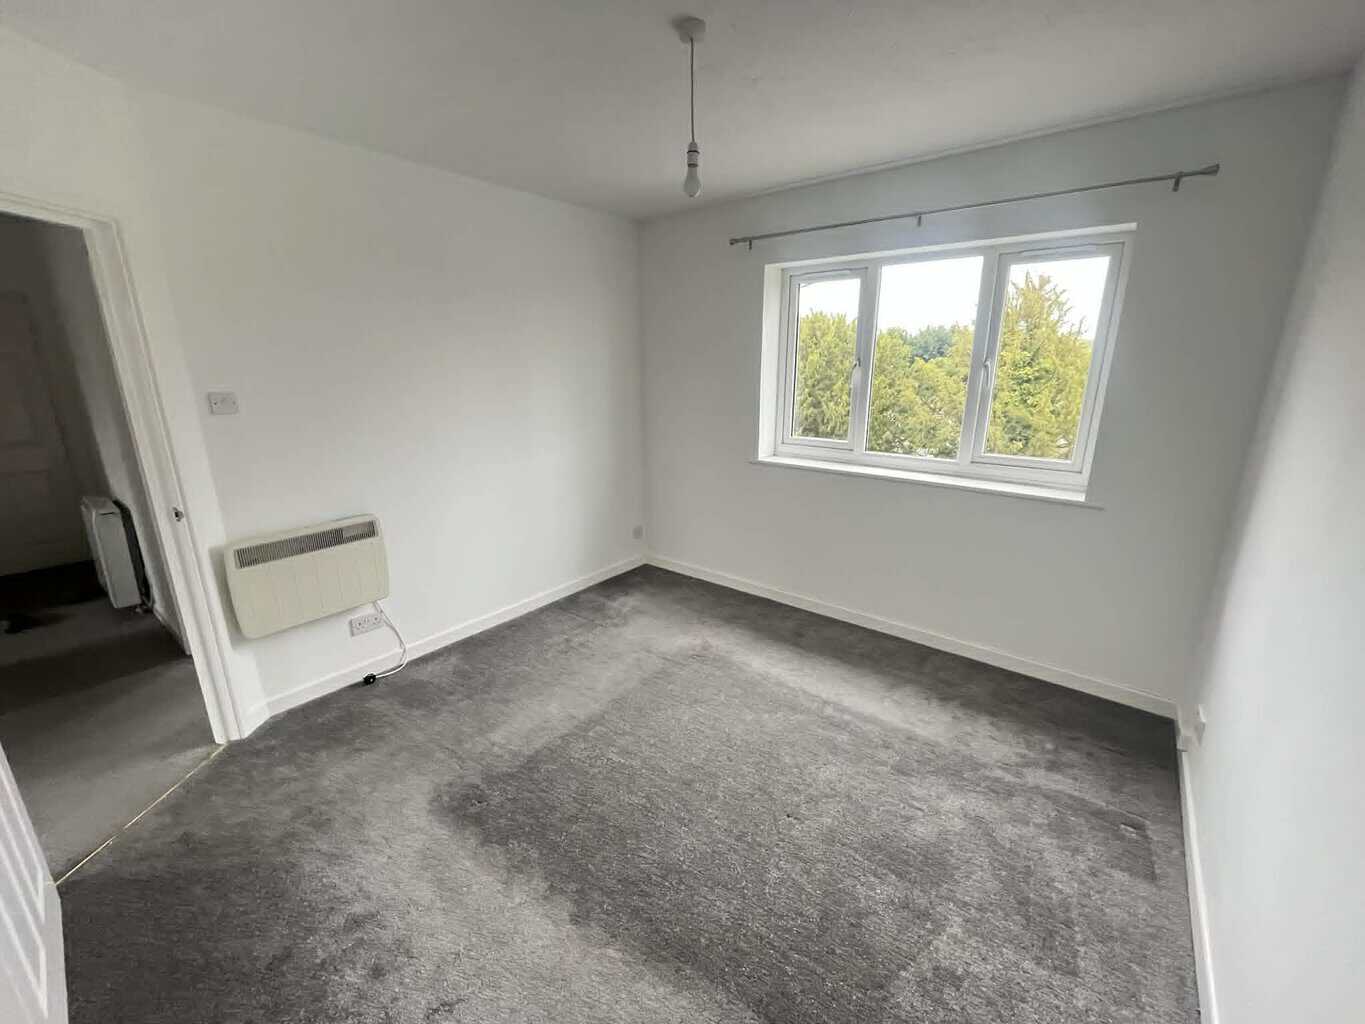
Sealed double glazed windows to rear. TV aerial point. Night storage heater. Electric fire with decorative surround
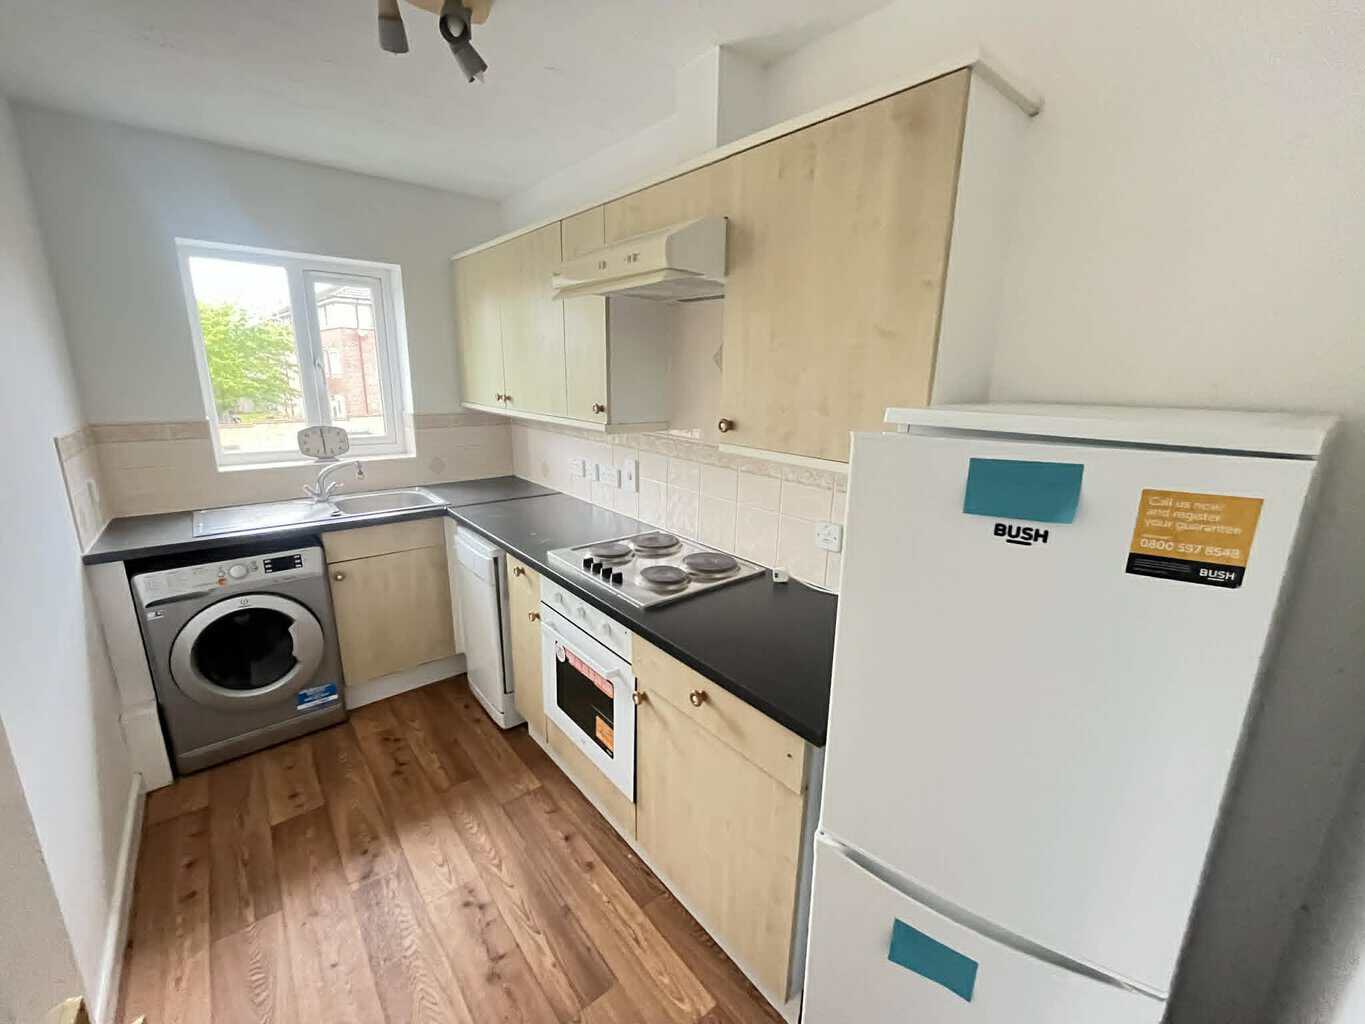
Kitchen 10’2” x 6’0”
Providing single drainer stainless steel sink unit with mixer tap set in worktop with storage cupboard under. Appliance space with plumbing for washing machine. Further appliance space with plumbing for dishwasher. Further work surface four ring electric hob inset with built in oven under and extractor hood above. Further range of base and eye level wall units. Part tiled walls.
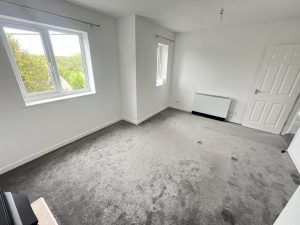
Bedroom One 10’6” x 11’2”
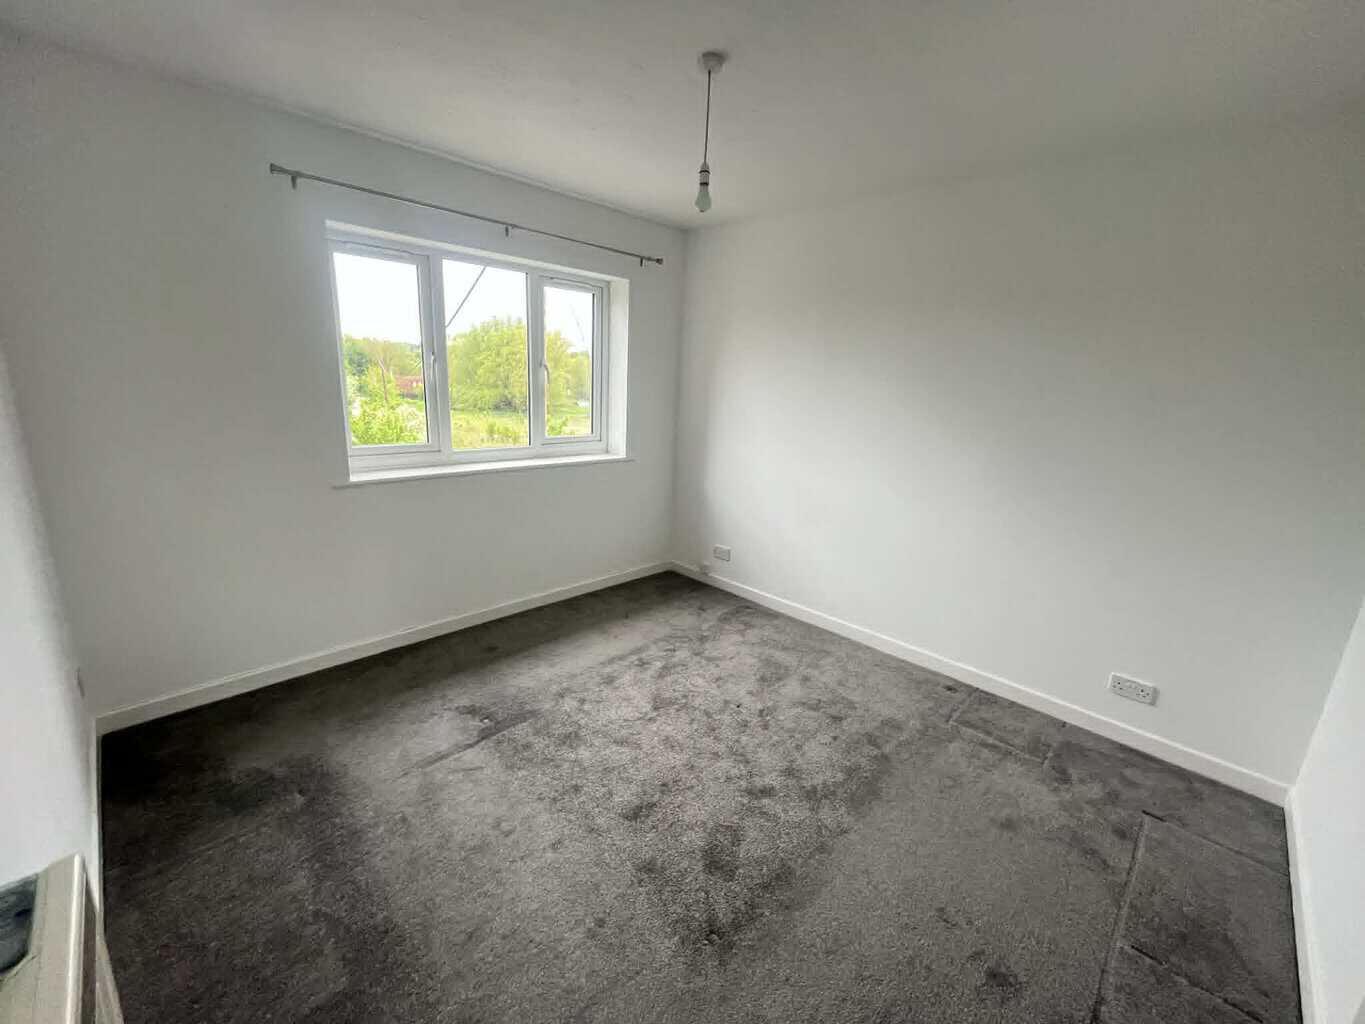
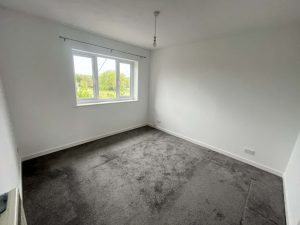
Mounted electric heater. Double glazed windows to rear.
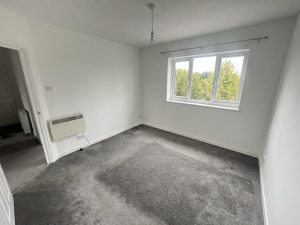
Bedroom Two 10’0” x 8’4”
Sealed double glazed windows to front. Wall mounted electric heater.
Bathroom 6’1” x 6’5”
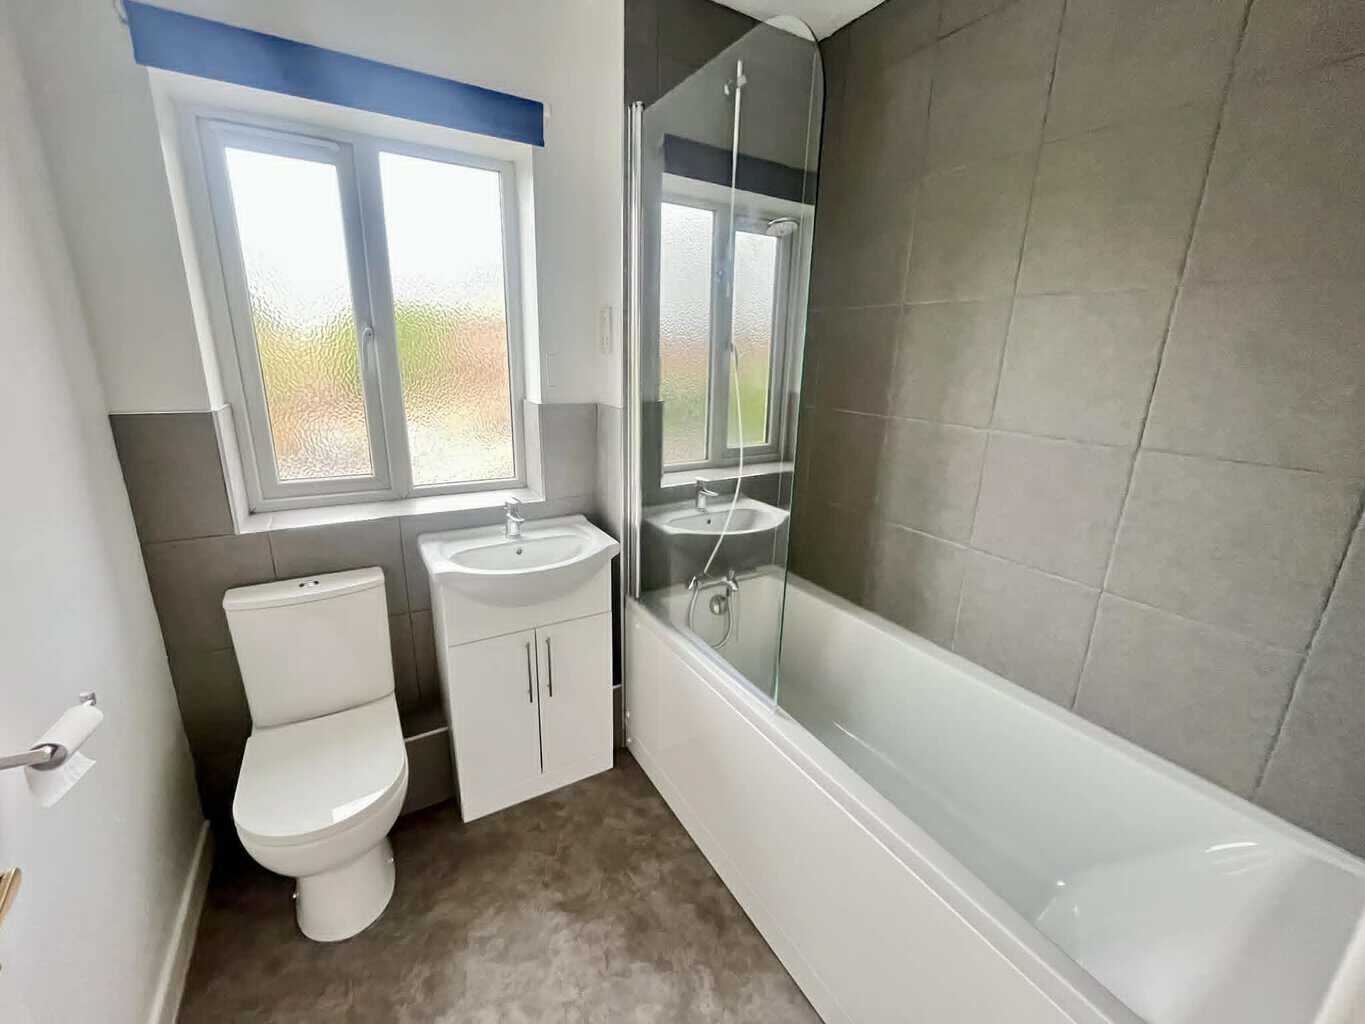
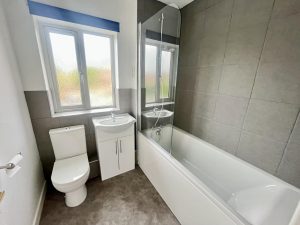
Three piece suite comprising panelled bath with mixer tap and hand shower attachment with glazed shower door adjacent. Wash hand basin with mixer tap with storage cupboard under. Low level WC. Frosted double glazed windows to front. Shaver point.
OUTSIDE
Allocated parking space and further parking for visitors. Grounds are laid predominantly to grass.
Disclaimer
Henwick Properties has no responsibility for the information provided herein. All details are provided with the express wishes of the vendor and are deemed to be correct. The agent has not tested any apparatus, equipment, fittings or services so cannot verify that they are in working order. If required the buyer is advised to obtain further verification.