
STONEY LANE, THATCHAM
£325,000 Guide Price
Property Features
- ** Popular Location **
- ** Three Bedrooms **
- ** Kennet School Catchment **
- Entrance Hall
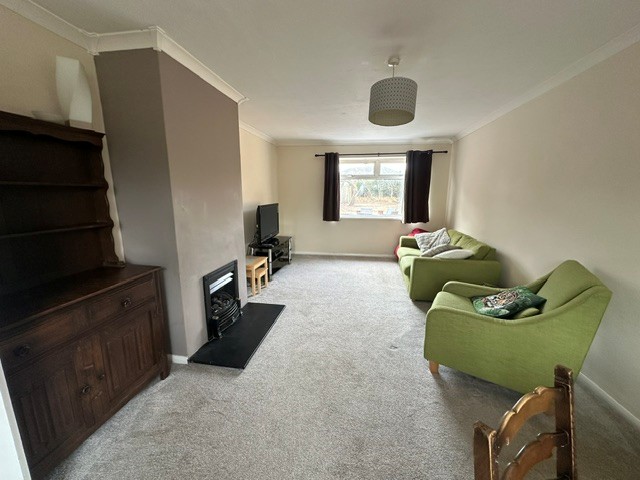
- Living Room
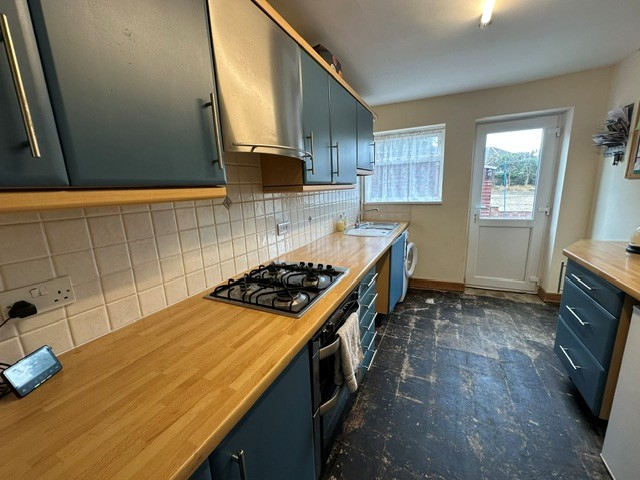
- Fitted Kitchen
- Family Room
- Gas Central Heating To Radiators
- Sealed Double Glazing
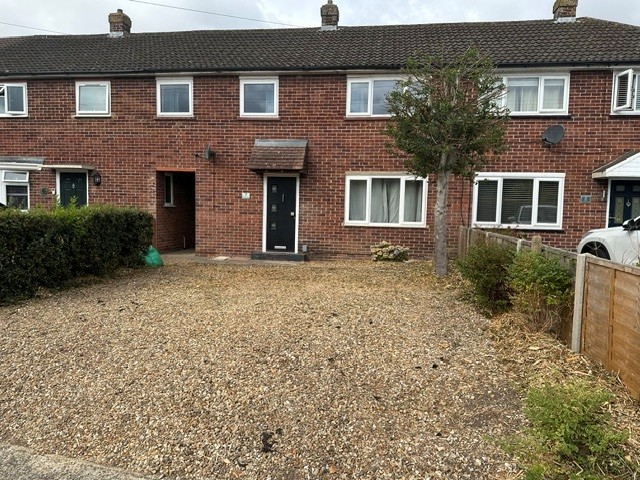
- Ample Private Parking
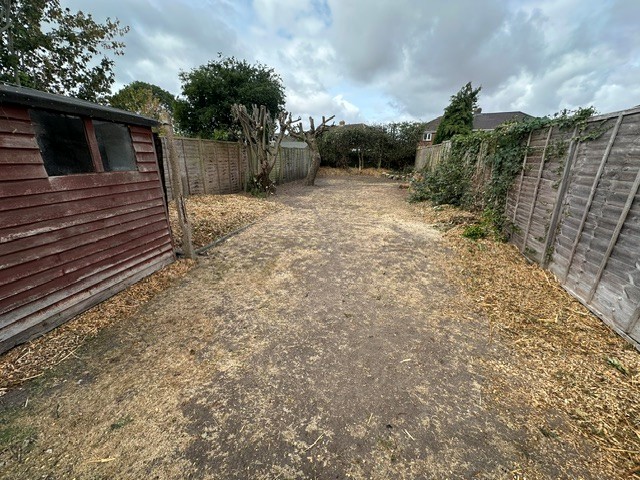
- Large Garden
- Council Tax Band C
Property Summary
Full Details
Front
Composite front door gives access to
Entrance Hall
Radiator. Double glazed window to side. Cupboard under stairs.
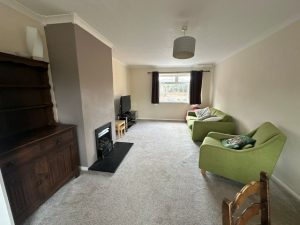
Living Room 20’1” x 11’4”
Fireplace with electric fire in situ. Double aspect room with double glazed windows to front and rear. Radiators.
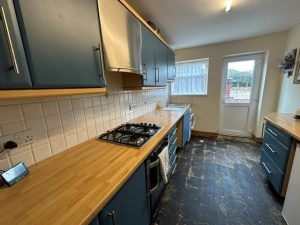
Kitchen 12’0” x 7’10”
Rolled edge worktops with laminate faced units comprising 1 ½ bowl single drainer stainless steel sink unit set in worktop with appliance space under with plumbing for washing machine. Four ring gas hob set in worktop with double oven under. Further range of base and eye level wall units. Part tiled walls. Double glazed door gives access to garden.
Staircase from entrance hall gives access to
First Floor Landing
Lit by glazed window to rear. Airing cupboard with lagged tank and immersion also housing gas boiler for central heating and domestic hot water.
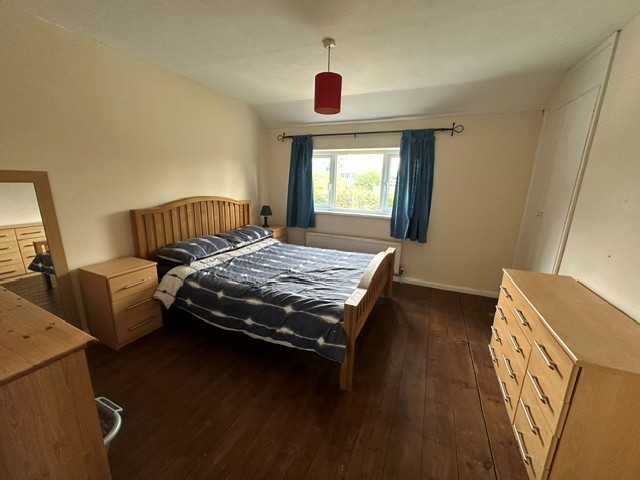
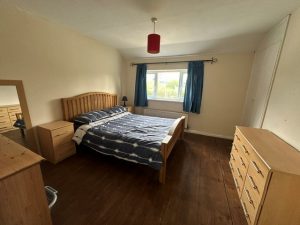
Bedroom One 12’0” x 11’5”
Built in wardrobe. Double glazed windows to front. Radiator.
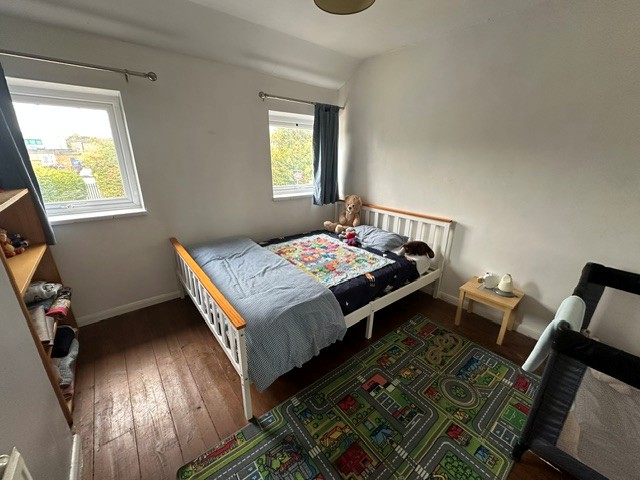
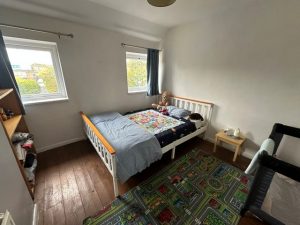
Bedroom Two 11’5” x 10’2”
Sealed double glazed windows to front. Radiator.
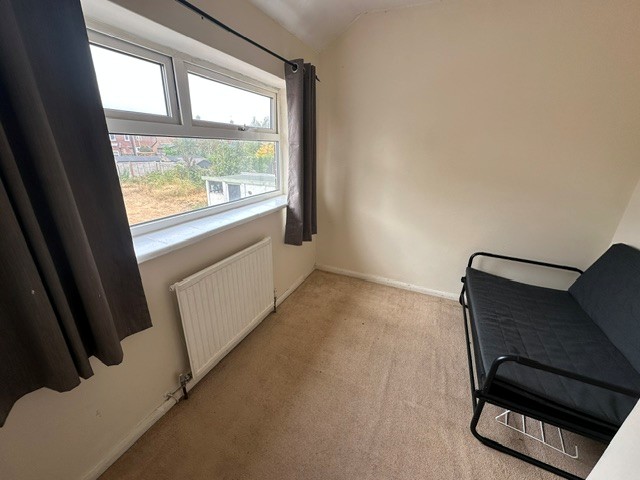
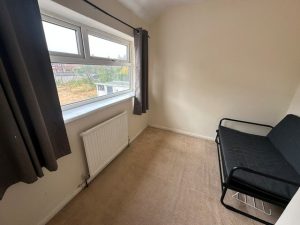
Bedroom Three 9’8” x 7’9”
Sealed double glazed windows to rear. Built in wardrobe. Radiator.
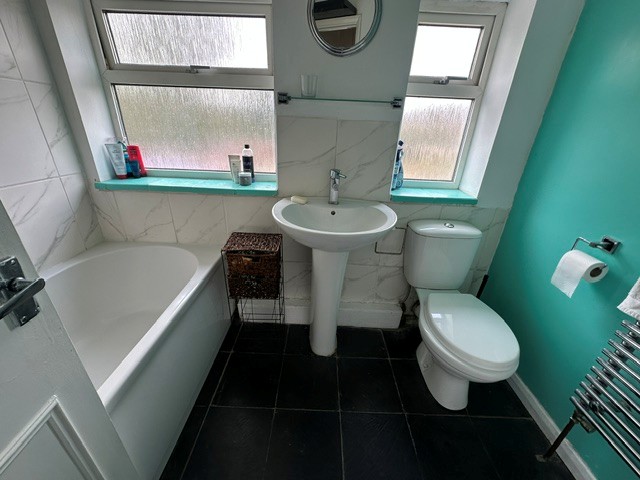
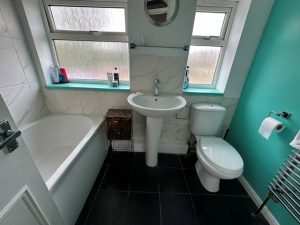
Bathroom 7’7” x 5’6”
Panelled bath with mixer tap with separate Triton thermostatically controlled shower unit above with glazed shower door adjacent. Low level WC. Pedestal wash hand basin. Radiator. Frosted glazed windows to rear.
OUTSIDE
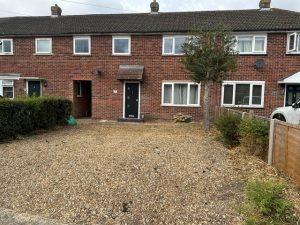
To the front of the property is an open plan area laid to gravel and providing off road parking for several vehicles. Front and side pathways leading to access.
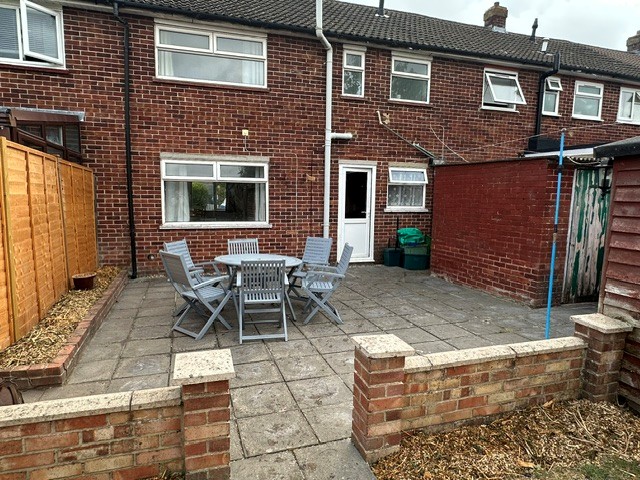
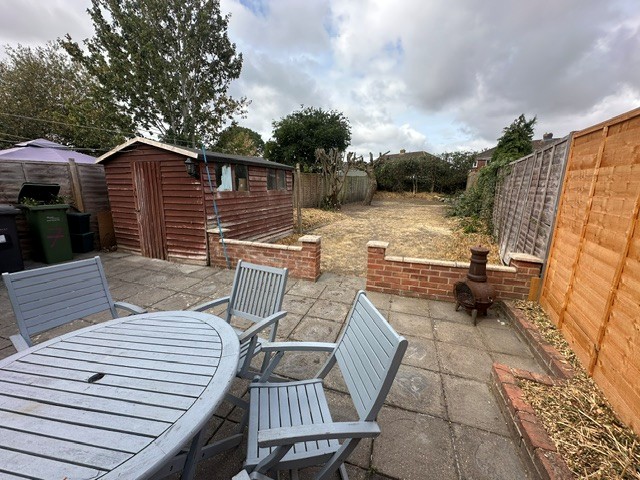
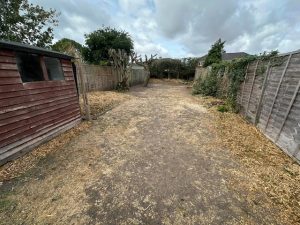
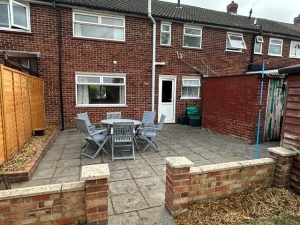
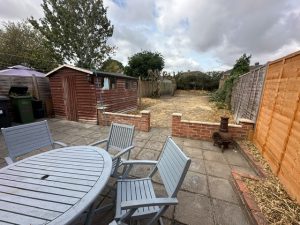
To the rear is a most sizeable garden with paved patio area across rear of the property opening onto grassed area with maturing trees and also with cedar garden store to one side. Gate leading to communal walkway leading to front.
Disclaimer
Henwick Properties has no responsibility for the information provided herein. All details are provided with the express wishes of the vendor and are deemed to be correct. The agent has not tested any apparatus, equipment, fittings or services so cannot verify that they are in working order. If required the buyer is advised to obtain further verification.